FeelDesign LogoFeelDesign

Hotel Lobby Interior Layout Fabric

Industrial Cafe Concept
Industrial Cafe Concept

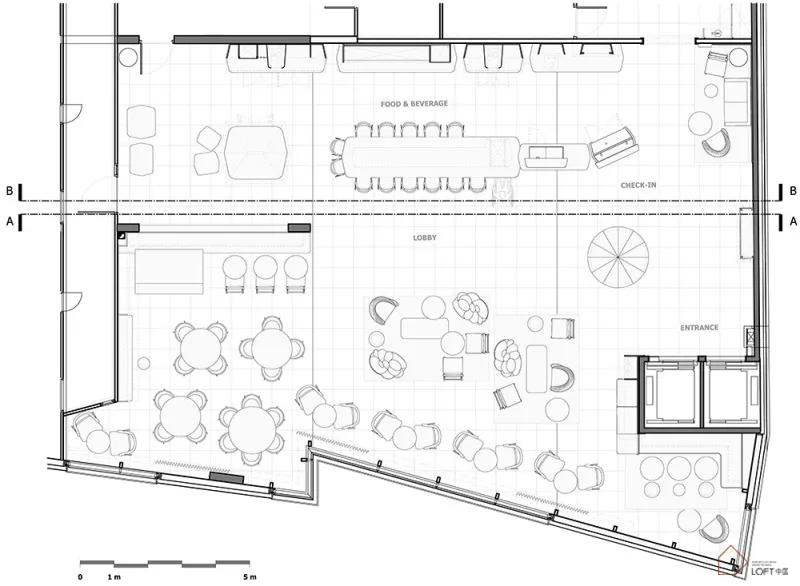
Floor plan of a hotel lobby with seating arrangements, a food & beverage area, and check-in counters.

Hotel Lobby Interior Layout Fabric

interior design · fabric · hotel lobby

Hotel Lobby Interior Design featuring seating arrangements, a Food & Beverage area, and check-in counters for a comfortable and inviting atmosphere.

Tags

hotellobbyinteriordesignfabric

Hotel Lobby Interior Layout Fabric

interior design · fabric · hotel lobby

Hotel Lobby Interior Design featuring seating arrangements, a Food & Beverage area, and check-in counters for a comfortable and inviting atmosphere.

Tags

hotellobbyinteriordesignfabric

About this design

Floor plan of a hotel lobby with seating arrangements, a food & beverage area, and check-in counters.

Style
interior design
Materials
fabric
Subject
hotel lobby

Related interior design designs

  • A modern wooden bookshelf with books and decorative items.Modern Wooden Bookshelf
  • Modern minimalist doors constructed of wood and metals.Modern Minimalist Doors Made of Wood and Metals
  • A modern restaurant bar featuring concrete and wooden elements, with a relaxed and sophisticated atmosphere.Modern Restaurant Bar Concrete and Wood
  • A modern home office featuring a terrazzo countertop and minimalist furniture.Modern Interior Design Home Office with Terrazzo C
  • A woman standing in a modern hotel suite overlooking the ocean.Modern Hotel Suite Featuring a Woman
  • A serene minimalist bedroom featuring grey and neutral tones with a textured blanket and pillows.Modern Minimalist Bedroom in Grey and Neutral Tone
  • A minimalist dining area with white furniture, light wood flooring, and green plants.Minimalist Small Apartment Dining Space
  • Metal wall features intricate shadow designMetal Wall Shadow Design

Hotel Lobby Interior Layout Fabric

Industrial Cafe Concept

Industrial Cafe Concept

Floor plan of a hotel lobby with seating arrangements, a food & beverage area, and check-in counters.

Hotel Lobby Interior Layout Fabric

interior design · fabric · hotel lobby

Hotel Lobby Interior Design featuring seating arrangements, a Food & Beverage area, and check-in counters for a comfortable and inviting atmosphere.

Tags

hotellobbyinteriordesignfabric

Hotel Lobby Interior Layout Fabric

interior design · fabric · hotel lobby

Hotel Lobby Interior Design featuring seating arrangements, a Food & Beverage area, and check-in counters for a comfortable and inviting atmosphere.

Tags

hotellobbyinteriordesignfabric

About this design

Floor plan of a hotel lobby with seating arrangements, a food & beverage area, and check-in counters.

Style
interior design
Materials
fabric
Subject
hotel lobby

Related interior design designs

  • A modern wooden bookshelf with books and decorative items.Modern Wooden Bookshelf
  • Modern minimalist doors constructed of wood and metals.Modern Minimalist Doors Made of Wood and Metals
  • A modern restaurant bar featuring concrete and wooden elements, with a relaxed and sophisticated atmosphere.Modern Restaurant Bar Concrete and Wood
  • A modern home office featuring a terrazzo countertop and minimalist furniture.Modern Interior Design Home Office with Terrazzo C
  • A woman standing in a modern hotel suite overlooking the ocean.Modern Hotel Suite Featuring a Woman
  • A serene minimalist bedroom featuring grey and neutral tones with a textured blanket and pillows.Modern Minimalist Bedroom in Grey and Neutral Tone
  • A minimalist dining area with white furniture, light wood flooring, and green plants.Minimalist Small Apartment Dining Space
  • Metal wall features intricate shadow designMetal Wall Shadow Design