FeelDesign LogoFeelDesign

Hotel Room Over Water on Stilts

Modern Floor Plan Concept
Modern Floor Plan Concept

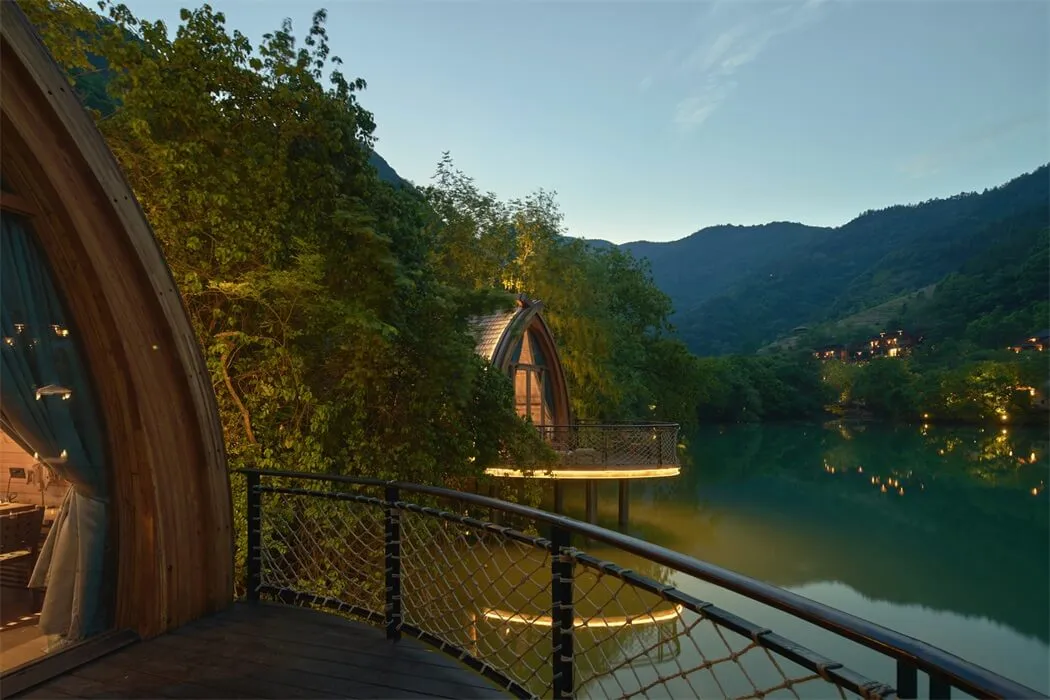
Hotel room with arched window overlooking tranquil water and mountains at dusk, built on stilts over calm lake.

Hotel Room Over Water on Stilts

architecture · wood · hotel room on stilts over water

Chic Interior Design showcasing Modern Architecture Design for Luxury Retreat at Dusk.

Tags

hotelluxuryarchitectureinteriormodern

Hotel Room Over Water on Stilts

architecture · wood · hotel room on stilts over water

Chic Interior Design showcasing Modern Architecture Design for Luxury Retreat at Dusk.

Tags

hotelluxuryarchitectureinteriormodern

About this design

Hotel room with arched window overlooking tranquil water and mountains at dusk, built on stilts over calm lake.

Style
architecture
Materials
wood
Subject
hotel room on stilts over water

Related architecture designs

  • Black-and-white architectural drawing of the second floor layout of a hotel.Hotel Second Floor Plan
  • A floor plan of a hotel site showing different functional areas and zones.Hotel Site Plan
  • The storefront of a hotel featuring glass walls, concrete elements, and illuminated lighting fixtures at dusk.Hotel Storefront Glass Concrete Lighting
  • Modern hotel suite featuring a glass bathtub overlooking a lake at sunset.Hotel Suite with Lake View and Glass Tub
  • A 2D technical drawing of a modern house with concrete, glass, and wood materials.House Architecture Concrete Glass Wood
  • A line drawing of the floor plan for a residential architecture design.House Architecture Plan
  • An isometric architectural plan of a modern house with concrete, glass, and steel materials.House Concrete Glass Plan
  • Building with concrete, glass, and wooden elements as seen from above, with a floor plan layout.House Concrete Glass Wood Floor Plan