FeelDesign LogoFeelDesign

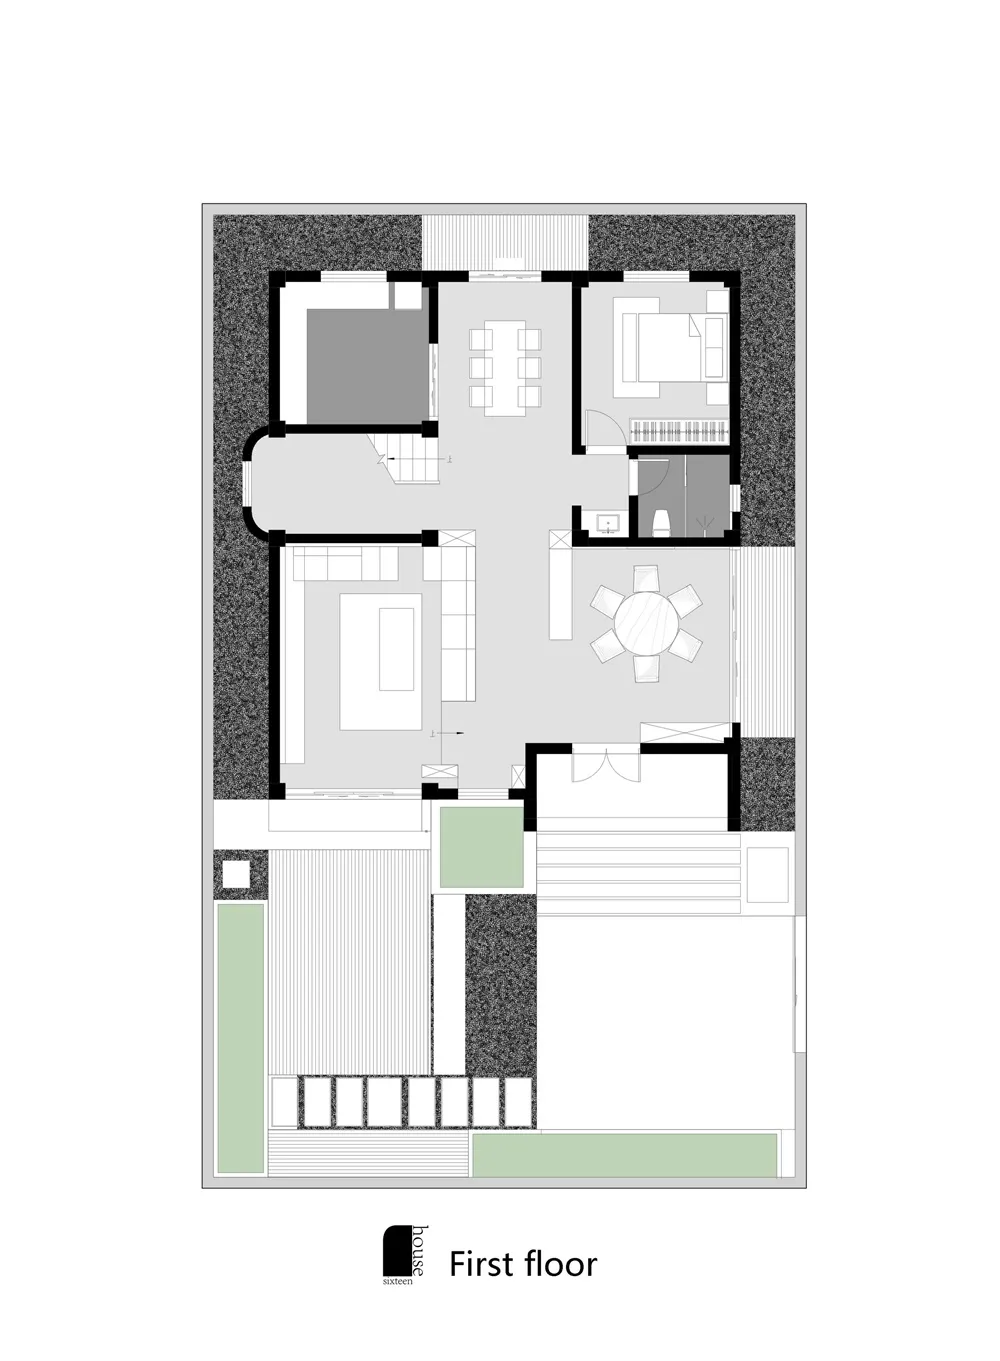
House Sixteen First Floor Plan

Modern Floor Plan Design
Modern Floor Plan Design

First floor architectural plan of a modern residential house with living room, dining area, bedrooms, and outdoor terrace.

House Sixteen First Floor Plan

architecture · mixed media · interior design

Modern house showcasing living room, dining area, bedrooms, and outdoor terrace for residential usage

Tags

modernhousefirst floorfloor planarchitecture

House Sixteen First Floor Plan

architecture · mixed media · interior design

Modern house showcasing living room, dining area, bedrooms, and outdoor terrace for residential usage

Tags

modernhousefirst floorfloor planarchitecture

About this design

First floor architectural plan of a modern residential house with living room, dining area, bedrooms, and outdoor terrace.

Style
architecture
Materials
mixed media
Subject
interior design

Related architecture designs

  • A 2D architectural drawing of a stone exterior house floor plan.House Stone Exterior Floor Plan
  • A modern house with a black tiled roof during sunset.House With Black Roof Tiles
  • A blank architectural plan of the roof floor of a house in La Zagaleta with a gray color scheme.House in La Zagaleta Roof Floor
  • A 2D architectural drawing of a house's floor plan, showing rooms and spaces.House Floor Plan
  • Architectural drawing of a house floor plan with measurements.House Floor Plan
Floor plans of a residential house showing the basement, ground, first, and second floors.
House Floors Plan
  • A 2D architectural drawing of a house plan on a white background.House Plan Design
  • Longitudinal cross-section illustration of a house showing different rooms and their arrangement.House Sections Longitudinal