FeelDesign LogoFeelDesign

Indian Grill Restaurant Floor Plan

Sophisticated Dining Concept
Sophisticated Dining Concept

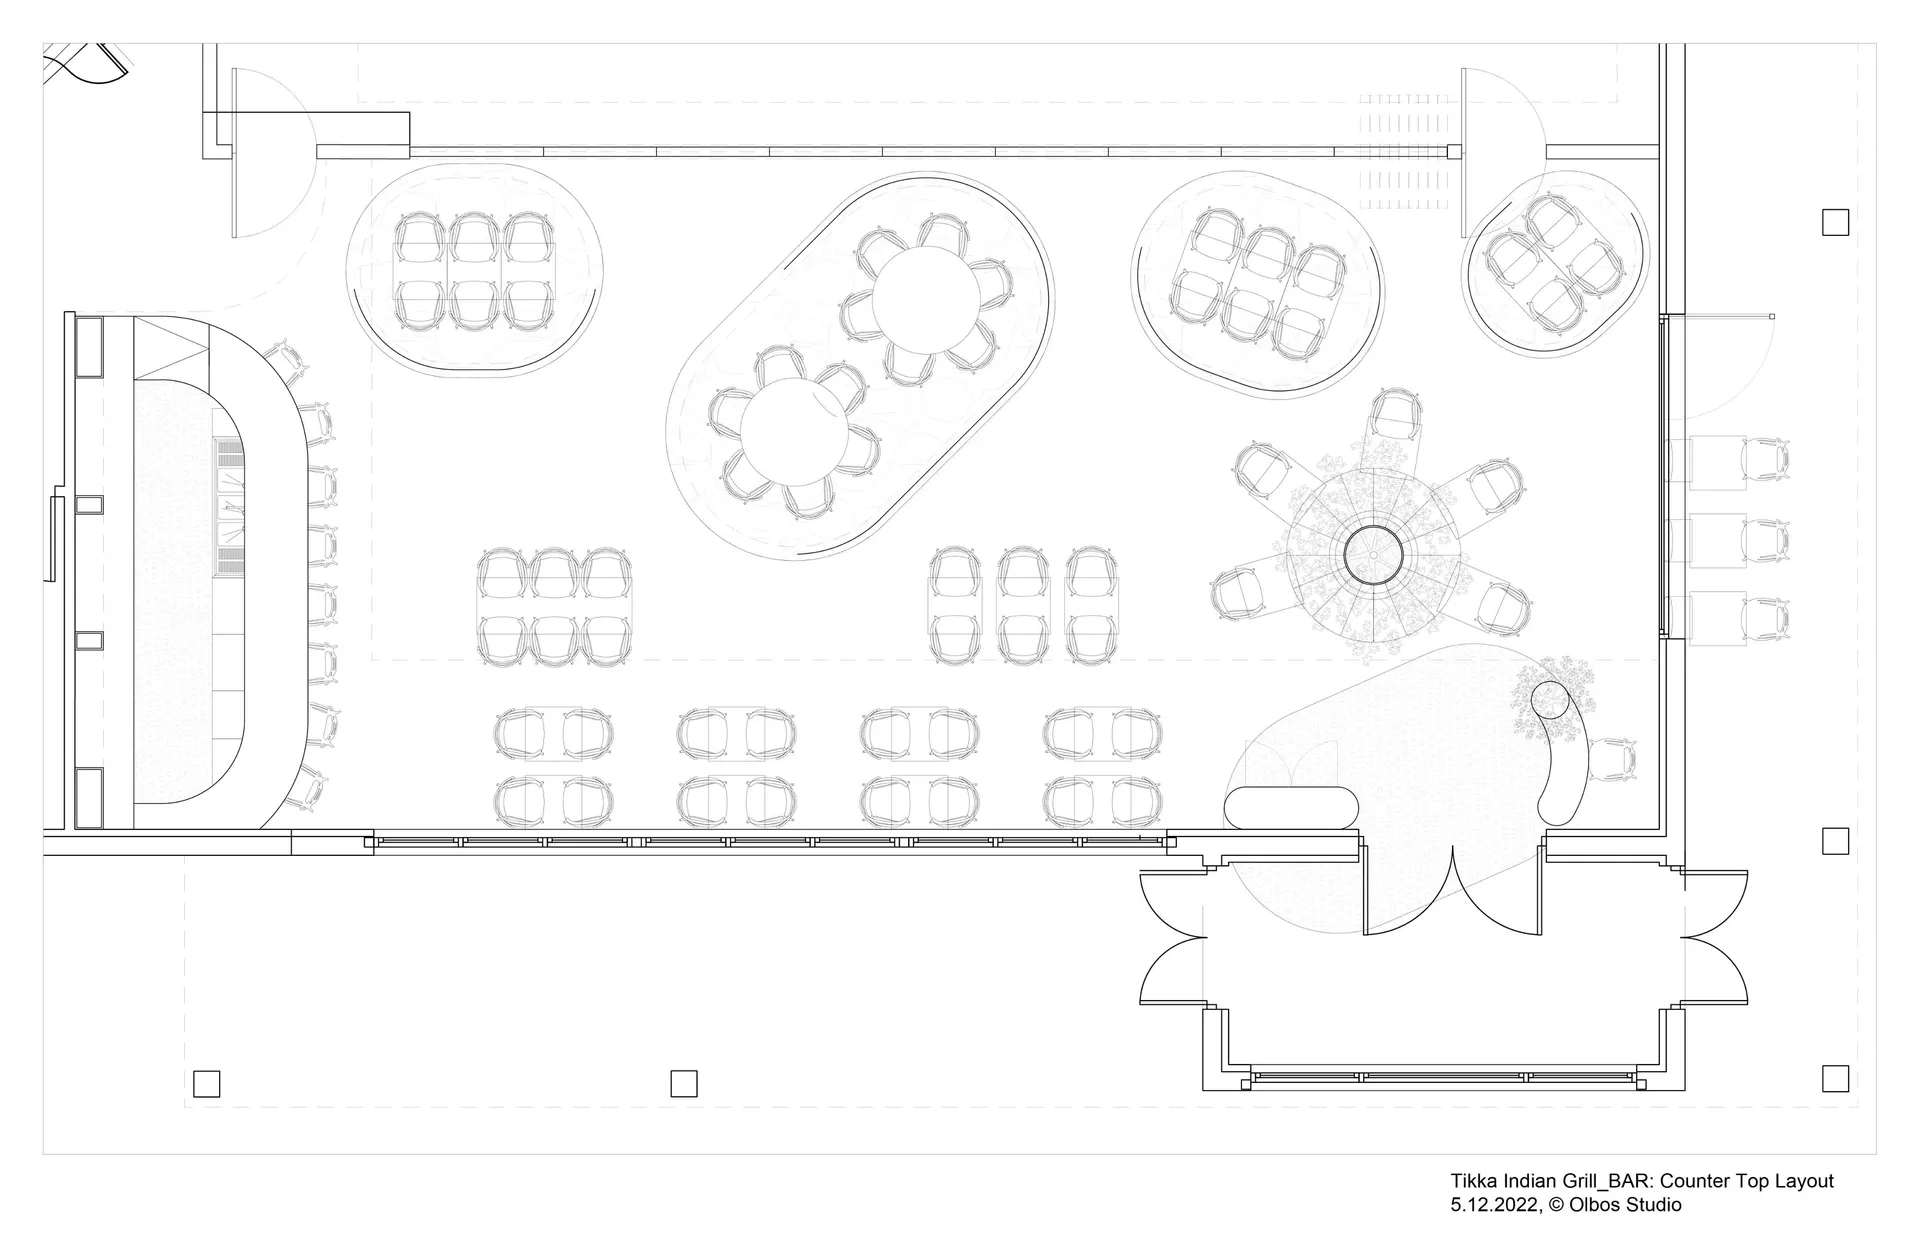
Floor plan layout of an Indian grill restaurant with various seating arrangements and counter top layout

Indian Grill Restaurant Floor Plan

interior design · neutral colors · restaurant layout

Adequate seating arrangements and functional zones for an Indian grill restaurant with a counter top bar layout

Tags

restaurant-interiorindian-foodcounter-top-layoutseating-arrangementsfunctional-zones

Indian Grill Restaurant Floor Plan

interior design · neutral colors · restaurant layout

Adequate seating arrangements and functional zones for an Indian grill restaurant with a counter top bar layout

Tags

restaurant-interiorindian-foodcounter-top-layoutseating-arrangementsfunctional-zones

About this design

Floor plan layout of an Indian grill restaurant with various seating arrangements and counter top layout

Style
interior design
Materials
neutral colors
Subject
restaurant layout

Related interior design designs

  • Retail shop interior showcasing minimalist design with wooden furniture and glass elements.Minimalist Retail Shop Interior with Wooden Furnit
  • A modern fashion retailer clothing shop with shelves and mirrors.Modern Fashion Retailer Clothing Shop Shelves
  • Modern retail storefront showcasing a minimalist design with glass and wooden elements.Modern Retail Display Glass and Wood
  • A modern retail storefront with glass walls, featuring minimalistic design elements and an industrial aesthetic.Modern Retail Storefront
  • Modern minimalist dining room with wooden table and chairs, geometric lighting, and minimalist decor.Modern Dining Room Minimalist
  • Modern office space with a central meeting area, product display areas, and outdoor garden.Modern Commercial Space Design Plan
  • A modern kitchen exhibition room featuring wood stools and a large screen displaying a snowy landscape.Modern Kitchen Display Room
  • A large Christmas tree decorated with red baubles next to a white wall.Christmas Tree with Red Balls and White Wall

Indian Grill Restaurant Floor Plan

Sophisticated Dining Concept

Sophisticated Dining Concept

Floor plan layout of an Indian grill restaurant with various seating arrangements and counter top layout

Indian Grill Restaurant Floor Plan

interior design · neutral colors · restaurant layout

Adequate seating arrangements and functional zones for an Indian grill restaurant with a counter top bar layout

Tags

restaurant-interiorindian-foodcounter-top-layoutseating-arrangementsfunctional-zones

Indian Grill Restaurant Floor Plan

interior design · neutral colors · restaurant layout

Adequate seating arrangements and functional zones for an Indian grill restaurant with a counter top bar layout

Tags

restaurant-interiorindian-foodcounter-top-layoutseating-arrangementsfunctional-zones

About this design

Floor plan layout of an Indian grill restaurant with various seating arrangements and counter top layout

Style
interior design
Materials
neutral colors
Subject
restaurant layout

Related interior design designs

  • Retail shop interior showcasing minimalist design with wooden furniture and glass elements.Minimalist Retail Shop Interior with Wooden Furnit
  • A modern fashion retailer clothing shop with shelves and mirrors.Modern Fashion Retailer Clothing Shop Shelves
  • Modern retail storefront showcasing a minimalist design with glass and wooden elements.Modern Retail Display Glass and Wood
  • A modern retail storefront with glass walls, featuring minimalistic design elements and an industrial aesthetic.Modern Retail Storefront
  • Modern minimalist dining room with wooden table and chairs, geometric lighting, and minimalist decor.Modern Dining Room Minimalist
  • Modern office space with a central meeting area, product display areas, and outdoor garden.Modern Commercial Space Design Plan
  • A modern kitchen exhibition room featuring wood stools and a large screen displaying a snowy landscape.Modern Kitchen Display Room
  • A large Christmas tree decorated with red baubles next to a white wall.Christmas Tree with Red Balls and White Wall