Indoor Courtyard with Living Tree and Skylight
Shanghai Yitai Garden - Huai Shan Wang Concept Showroom
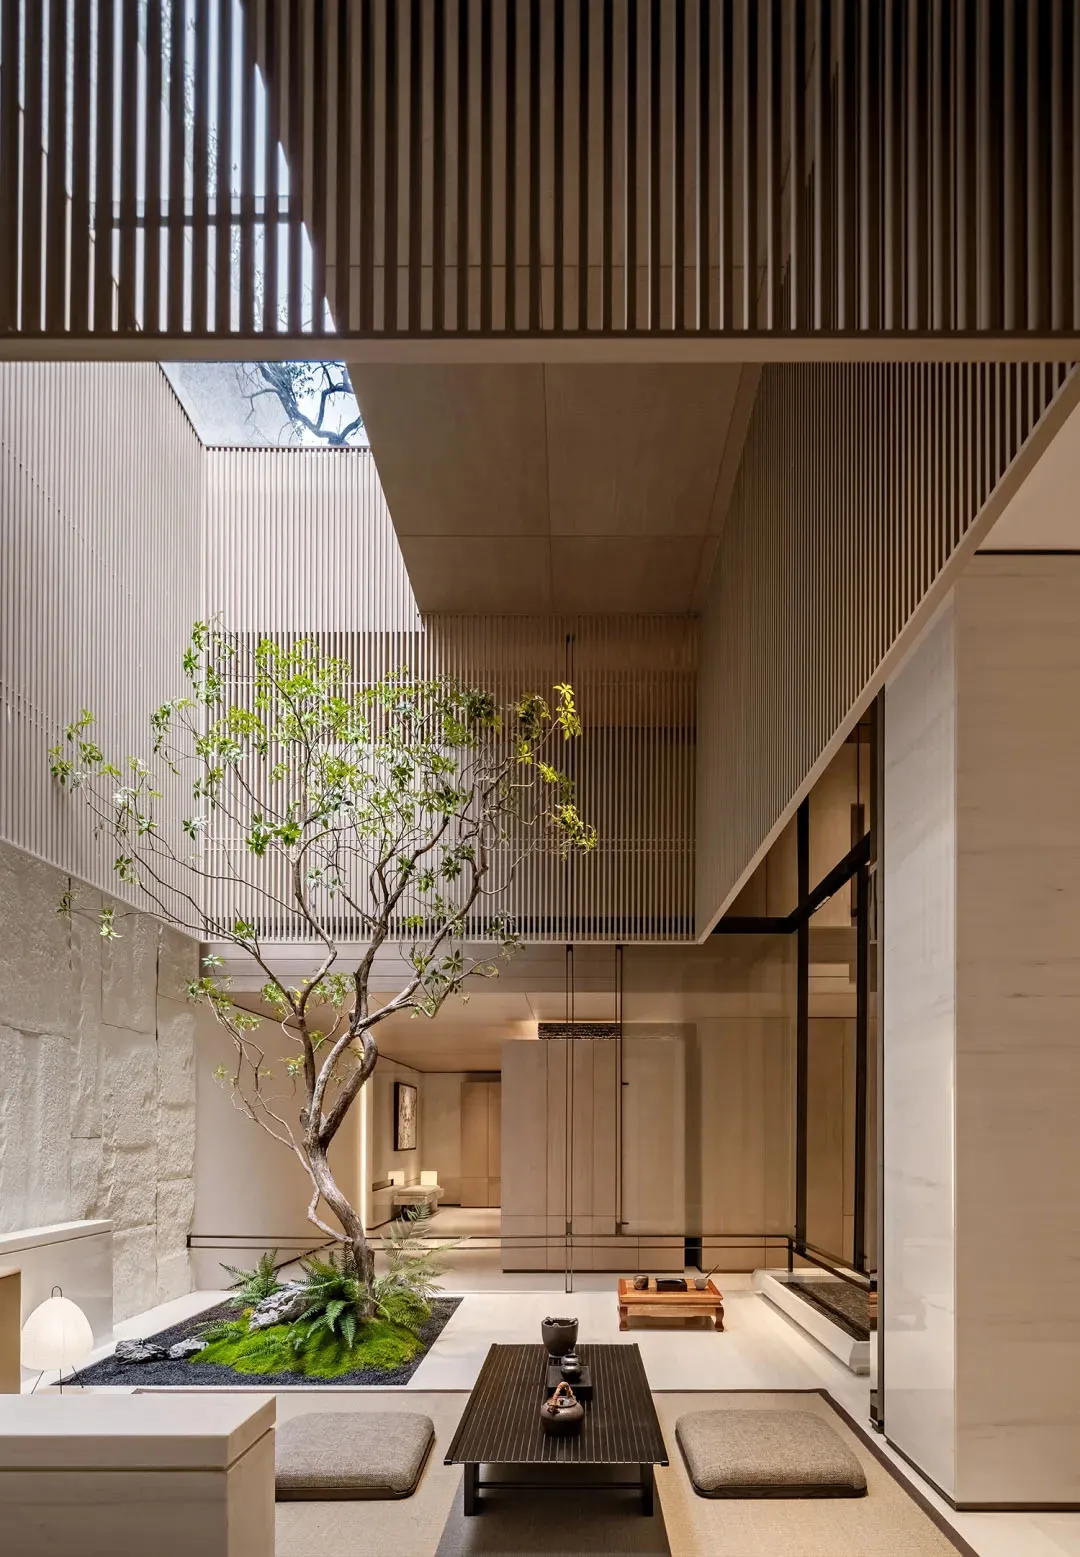
Indoor Courtyard with Living Tree and Skylight
japanese minimalist · concrete wood · indoor courtyard
A tranquil Japanese-inspired courtyard brings nature deep into a minimalist concrete and wood residence.
Indoor Courtyard with Living Tree and Skylight
japanese minimalist · concrete wood · indoor courtyard
A tranquil Japanese-inspired courtyard brings nature deep into a minimalist concrete and wood residence.
About this design
This striking interior showcases a serene Japanese minimalist indoor courtyard that serves as the heart of the home. The dominant palette consists of soft neutrals — warm beige concrete, pale wood tones, and crisp white — punctuated by the vibrant green of a carefully chosen living tree and lush moss garden. Natural light floods dramatically from a large skylight above, creating ever-changing patterns on the textured walls and floor throughout the day. The spatial layout cleverly integrates the courtyard as a visual and spiritual focal point, visible from multiple levels and surrounding rooms. Materials are honest and tactile: exposed concrete, vertical wood slats, smooth stone, and tatami-style flooring. The mood is one of profound tranquility and mindful simplicity. This space perfectly suits homeowners who practice tea ceremony, meditation, or simply desire a daily connection with nature within a contemporary architectural setting.
- Style
- japanese minimalist
- Materials
- concrete wood
- Subject
- indoor courtyard