Indoor Japanese Courtyard with Bonsai and Stone Water Basin
Secret Garden House in Washington Lake, USA
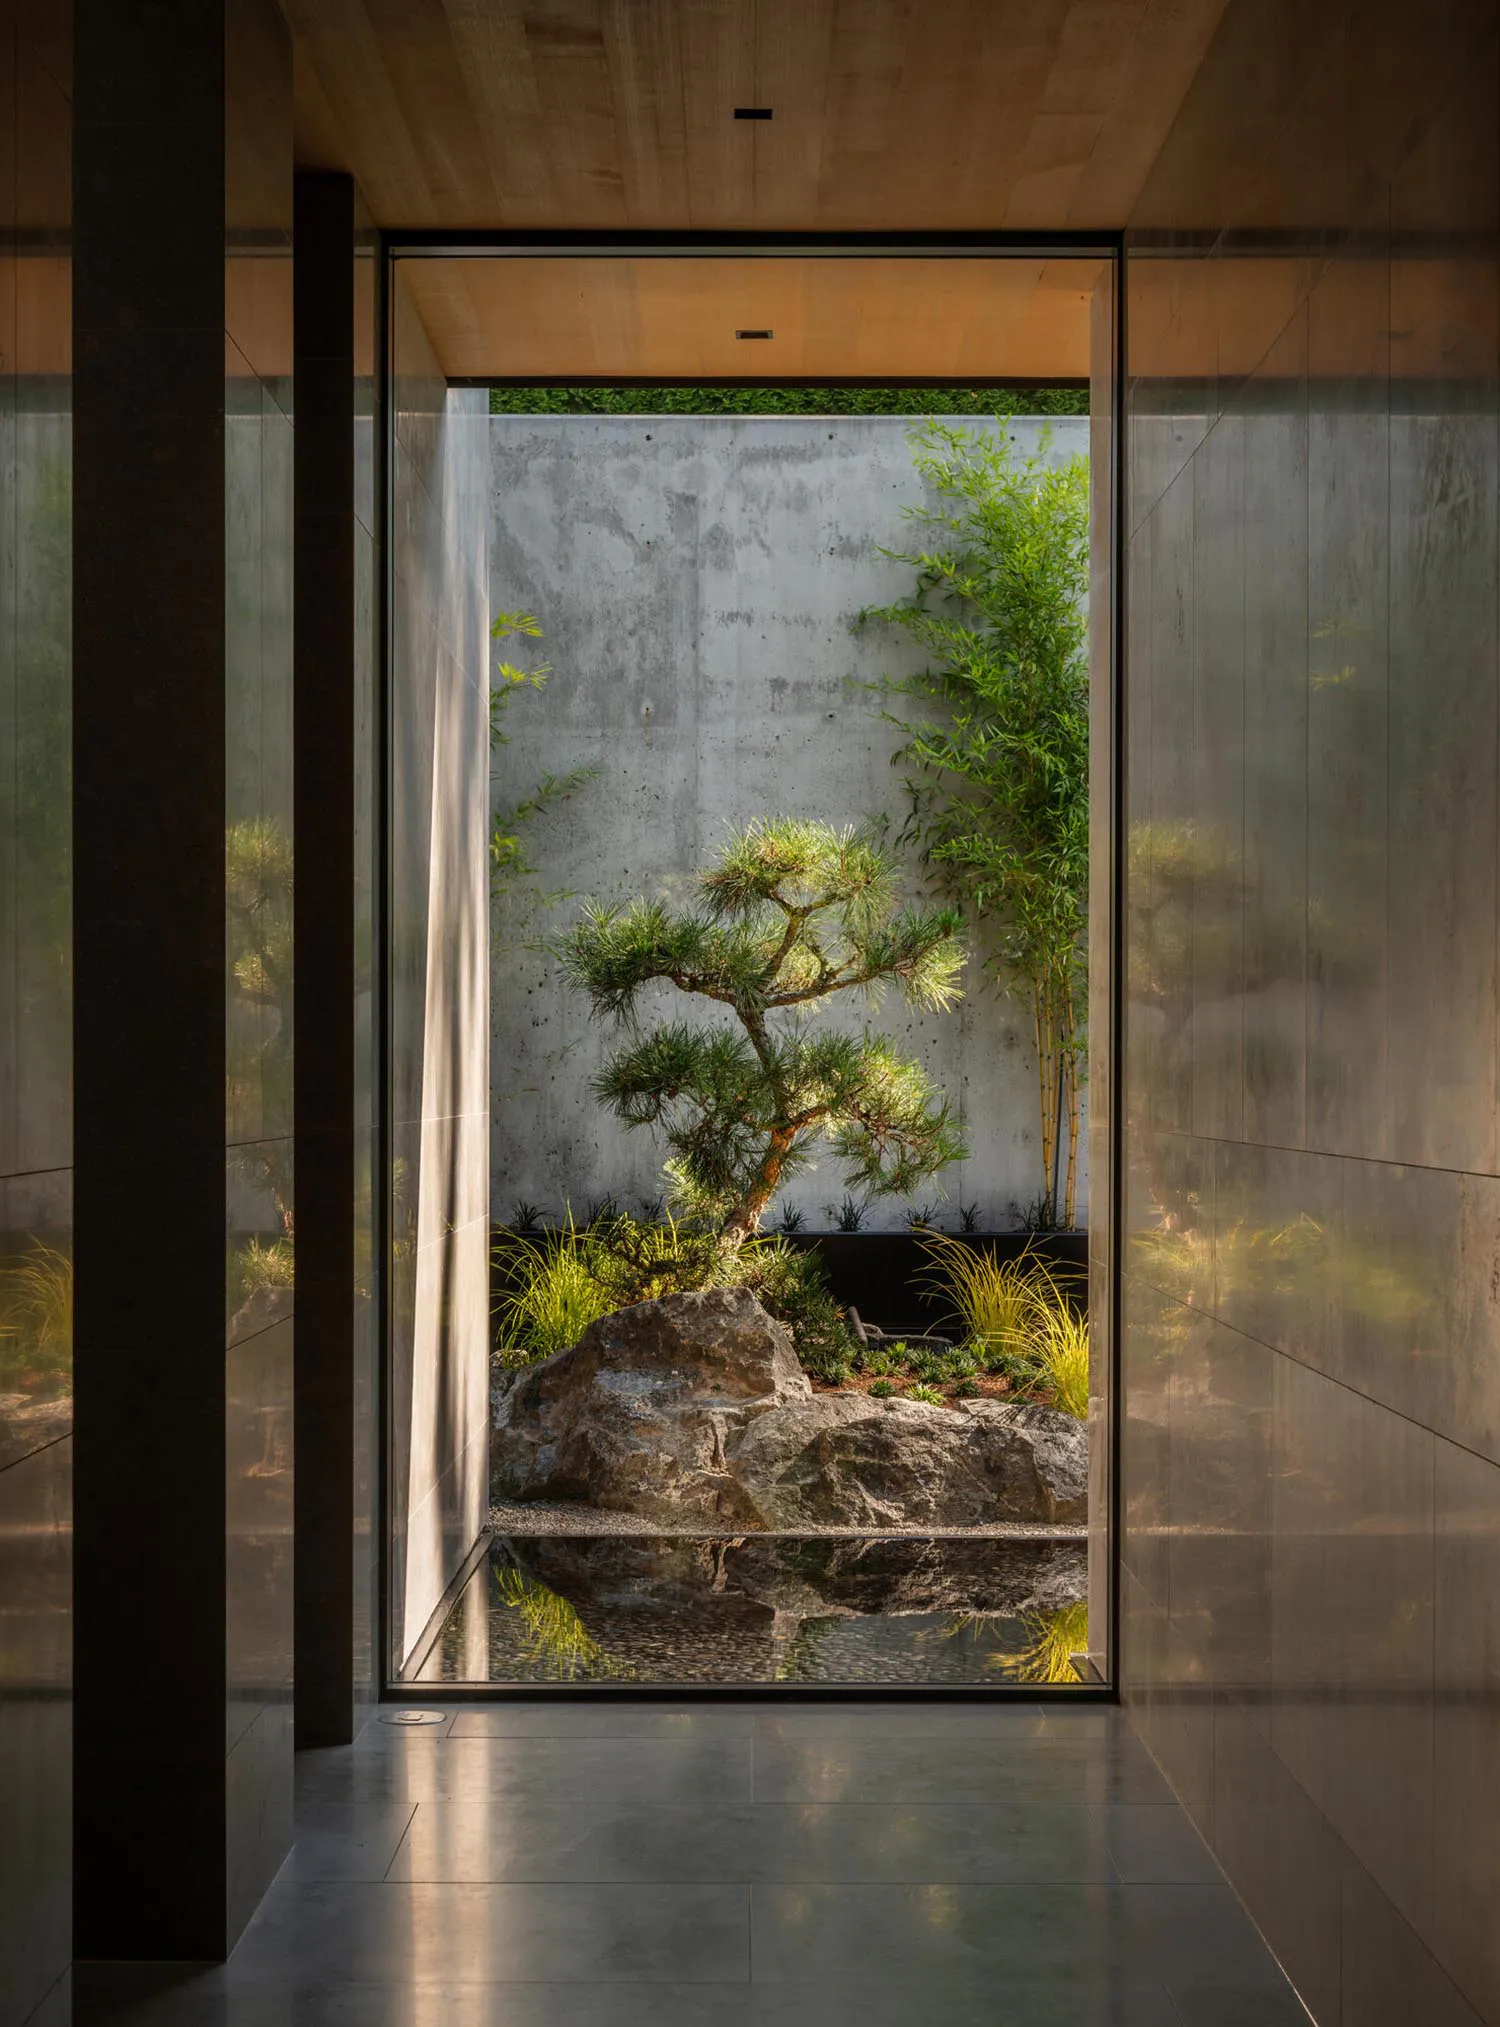
Indoor Japanese Courtyard with Bonsai and Stone Water Basin
japanese garden · concrete · indoor courtyard
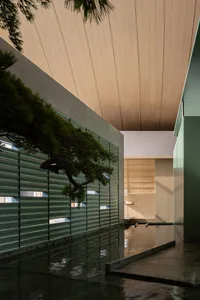
A serene framed view of a minimalist Japanese garden from a contemporary interior hallway.
Indoor Japanese Courtyard with Bonsai and Stone Water Basin
japanese garden · concrete · indoor courtyard
A serene framed view of a minimalist Japanese garden from a contemporary interior hallway.
About this design
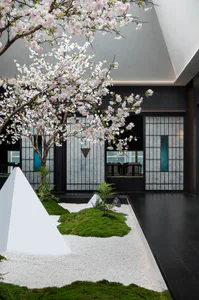
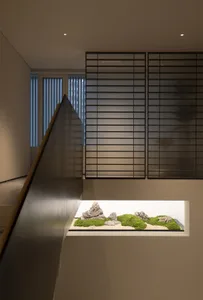
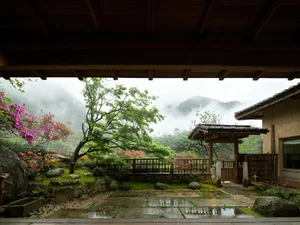
This image showcases a meticulously composed indoor courtyard that masterfully blends contemporary minimalism with traditional Japanese garden principles. The dominant palette is an earthy, monochromatic scheme of cool concrete greys, deep charcoal architectural elements, warm natural wood tones on the ceiling, and vibrant green accents from the carefully curated plants. Materials include raw concrete walls with visible formwork texture, polished dark stone flooring, large-format glass panels, weathered natural boulders, and fine gravel. Lighting is dramatic and directional, with strong side light casting long shadows and illuminating the bonsai pine from above, creating a contemplative, almost sacred atmosphere. The spatial layout is framed like a living artwork, with the narrow hallway acting as a viewing corridor that draws the eye through the glass into the enclosed garden. A shallow water basin in the foreground perfectly reflects the scene, doubling the visual impact. This design suits lovers of Zen aesthetics, modern architects, and homeowners seeking a tranquil meditation space or a sophisticated transition between indoor and outdoor living.
- Style
- japanese garden
- Materials
- concrete
- Subject
- indoor courtyard
Palette
How to get this look
- Frame the garden view with large floor-to-ceiling glass doors to create a living artwork effect
- Use a single dramatic bonsai specimen, such as a Japanese black pine, as the focal point
- Incorporate large natural rocks and a shallow reflecting water basin at the base
- Contrast raw concrete walls with lush green bamboo and ornamental grasses