FeelDesign LogoFeelDesign

Industrial Architecture Metal Floor Plan

Minimalist Floor Plan Space
Minimalist Floor Plan Space

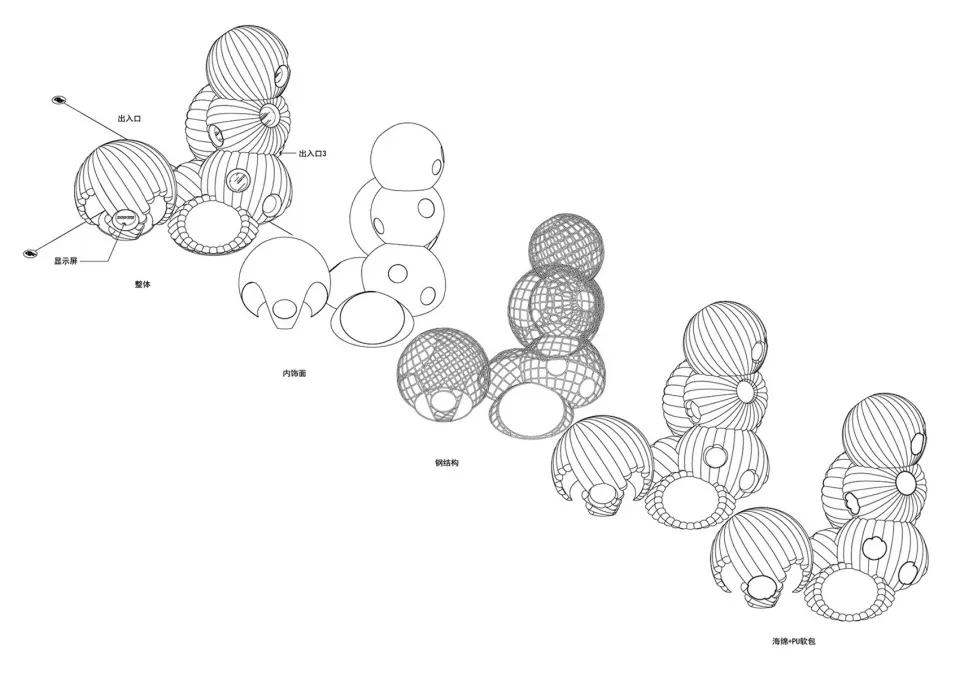
Industrial architecture metal structure layout with various interconnected spheres and circular openings.

Industrial Architecture Metal Floor Plan

industrial · metal · architecture

A detailed blueprint illustrates an industrial architectural design composed of interconnected metal spheres and circular openings.

Tags

industrialarchitecturemetalfloor-planblueprint

Industrial Architecture Metal Floor Plan

industrial · metal · architecture

A detailed blueprint illustrates an industrial architectural design composed of interconnected metal spheres and circular openings.

Tags

industrialarchitecturemetalfloor-planblueprint

About this design

Industrial architecture metal structure layout with various interconnected spheres and circular openings.

Style
industrial
Materials
metal
Subject
architecture

Related industrial designs

  • Industrial architecture featuring metallic pipes and tubesIndustrial Architecture: Metal Pipes
  • Industrial architecture metal structureIndustrial Architecture Metal Structure
  • Close-up of a rustic wooden wall with lichen growth, highlighting industrial design elements.Industrial Architecture Old Wood
  • Industrial-style architecture with wooden materials and open ceiling beams.Industrial Architecture Wooden Features
  • Industrial-style architecture with wooden materials and a spacious, open design.Industrial Architecture Wood
  • Industrial-style architecture featuring a wooden deck overlooking a river.Industrial Architecture: Wooden Deck
  • An industrial-style art installation featuring metal chainsIndustrial Art Installation with Metal Chain
  • Two individuals seated on a step in a museum exhibit featuring concrete pipes and a painting with red lighting.Industrial Art Museum Concrete Pipes Paint