FeelDesign LogoFeelDesign

Industrial Basement Concrete Layout

Industrial Floor Plan Space
Industrial Floor Plan Space

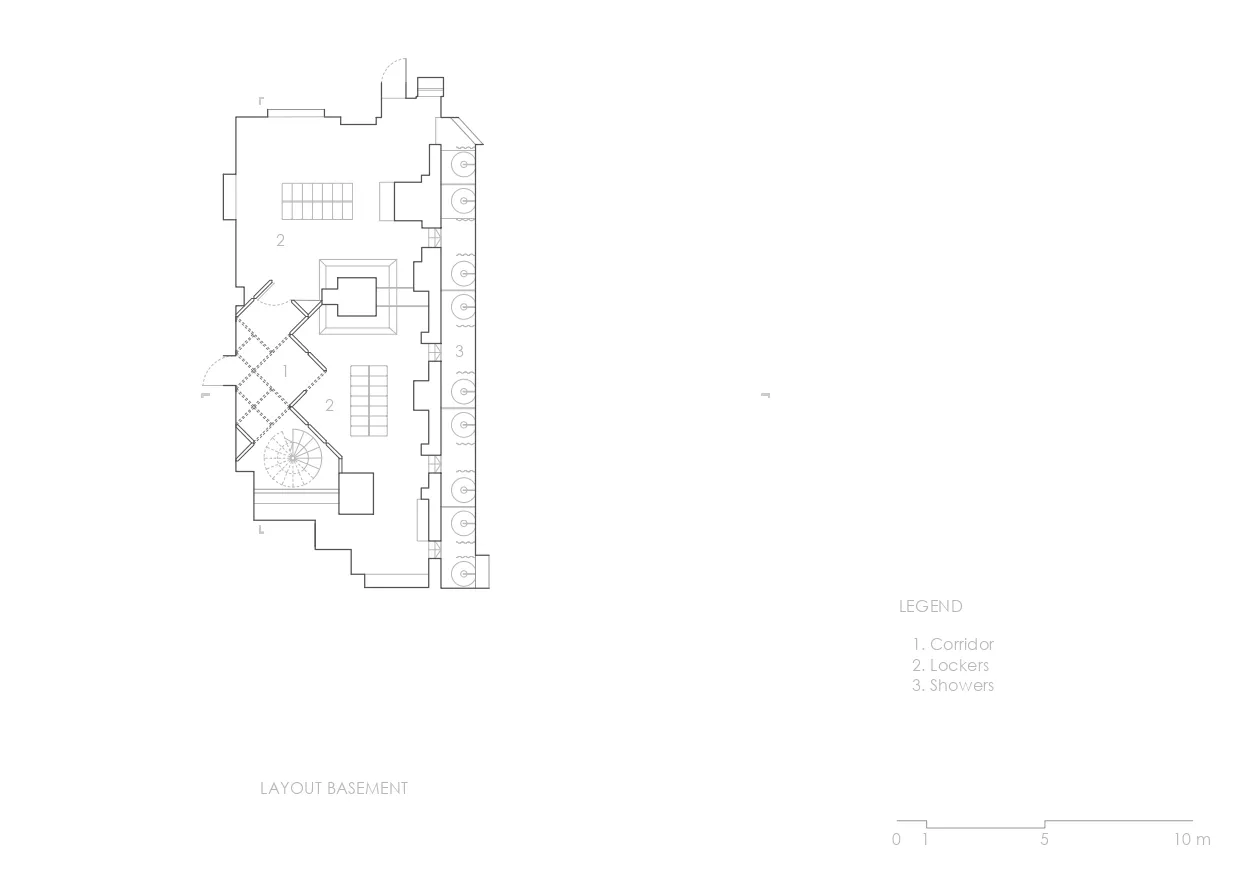
A detailed, 2D architectural floor plan diagram of a basement layout featuring a corridor, lockers, and showers.

Industrial Basement Concrete Layout

industrial · concrete · basement layout

Industrially styled basement design features concrete construction for functional and practical use.

Tags

basementlayoutindustrialconcretearchitecture

Industrial Basement Concrete Layout

industrial · concrete · basement layout

Industrially styled basement design features concrete construction for functional and practical use.

Tags

basementlayoutindustrialconcretearchitecture

About this design

A detailed, 2D architectural floor plan diagram of a basement layout featuring a corridor, lockers, and showers.

Style
industrial
Materials
concrete
Subject
basement layout

Related industrial designs

  • Modern coffee shop with industrial design featuring concrete columns and minimalist decor.Industrial Coffee Shop with Concrete Columns
  • Metal racks in industrial retail spaceIndustrial Shop Tire and Rack Display
  • Industrial-themed restaurant interior with metal tables and chairs, natural light, and minimalist design.Industrial Restaurant Metal
  • An industrial-style interior with a wooden archway, stone pathway, and bamboo fence.Industrial Interior with Wooden Archway
  • A modern industrial office space with concrete, wood, and glass elements.Industrial Office Space Concrete Wood Glass
  • Industrial-style space featuring concrete walls and a mirrored floor.Industrial Space Concrete Walls
  • An industrial-style living room with metal accents and a mix of modern and vintage furniture.Industrial Living Room Metal
  • Industrial-style bar interior featuring wooden stools and leather seating.Industrial Bar Interior with Wood and Leather

Industrial Basement Concrete Layout

Industrial Floor Plan Space

Industrial Floor Plan Space

A detailed, 2D architectural floor plan diagram of a basement layout featuring a corridor, lockers, and showers.

Industrial Basement Concrete Layout

industrial · concrete · basement layout

Industrially styled basement design features concrete construction for functional and practical use.

Tags

basementlayoutindustrialconcretearchitecture

Industrial Basement Concrete Layout

industrial · concrete · basement layout

Industrially styled basement design features concrete construction for functional and practical use.

Tags

basementlayoutindustrialconcretearchitecture

About this design

A detailed, 2D architectural floor plan diagram of a basement layout featuring a corridor, lockers, and showers.

Style
industrial
Materials
concrete
Subject
basement layout

Related industrial designs

  • Modern coffee shop with industrial design featuring concrete columns and minimalist decor.Industrial Coffee Shop with Concrete Columns
  • Metal racks in industrial retail spaceIndustrial Shop Tire and Rack Display
  • Industrial-themed restaurant interior with metal tables and chairs, natural light, and minimalist design.Industrial Restaurant Metal
  • An industrial-style interior with a wooden archway, stone pathway, and bamboo fence.Industrial Interior with Wooden Archway
  • A modern industrial office space with concrete, wood, and glass elements.Industrial Office Space Concrete Wood Glass
  • Industrial-style space featuring concrete walls and a mirrored floor.Industrial Space Concrete Walls
  • An industrial-style living room with metal accents and a mix of modern and vintage furniture.Industrial Living Room Metal
  • Industrial-style bar interior featuring wooden stools and leather seating.Industrial Bar Interior with Wood and Leather