FeelDesign LogoFeelDesign

Industrial Brewery Interior

Elegant Bar Space
Elegant Bar Space

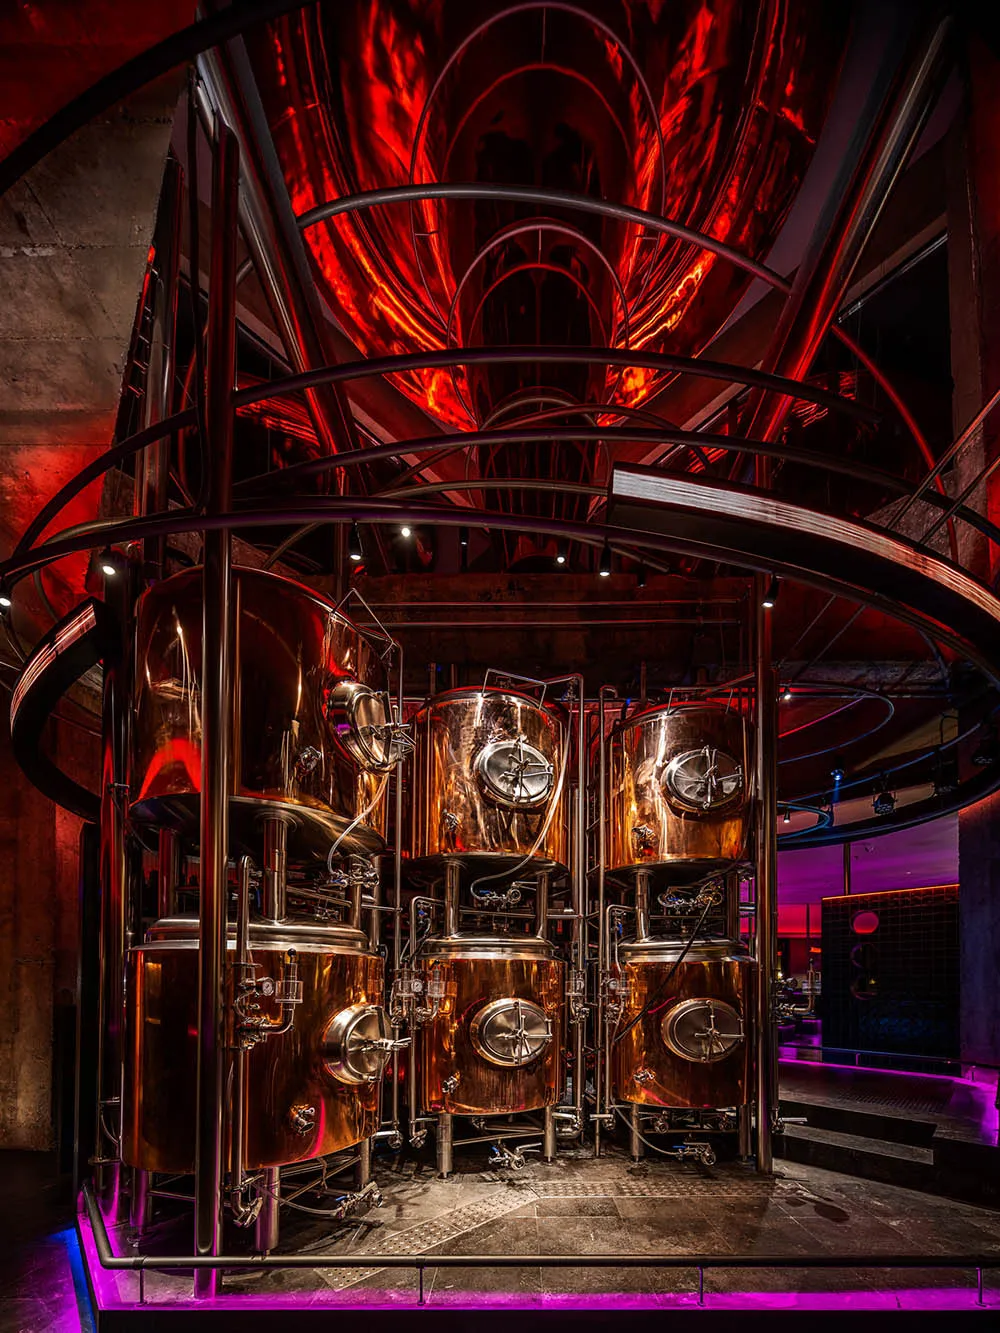
Large metallic vats in a circular room with red lighting and modern design elements.

Industrial Brewery Interior

industrial · metal, glass, concrete · brewery interior

Industrial Brewery showcasing Metallic Equipment and Modern Design for Craft Beer Production.

Tags

industrial designbrewerymetal vatsmodern interiorcraft beer production

Industrial Brewery Interior

industrial · metal, glass, concrete · brewery interior

Industrial Brewery showcasing Metallic Equipment and Modern Design for Craft Beer Production.

Tags

industrial designbrewerymetal vatsmodern interiorcraft beer production

About this design

Large metallic vats in a circular room with red lighting and modern design elements.

Style
industrial
Materials
metal, glass, concrete
Subject
brewery interior

Related industrial designs

  • A view of stainless steel tanks in a brewery interior with exposed concrete ceiling and large windows.Industrial Brewery Interior Stainless Steel
  • Modern brewery with metal containers and a wooden deck overlooking the ocean.Industrial Brewery Containers
  • Contemporary brewery featuring steel brewing equipment and wooden bar seating.Industrial Brewery Interior
  • A rustic, industrial-style building with brick walls and an open, airy interior.Industrial Brick Architecture
  • A person wearing a white shirt, black skirt, and beige hat sitting at a table in a coffee shop with brick walls and wooden fu
Industrial Brick Coffee Shop
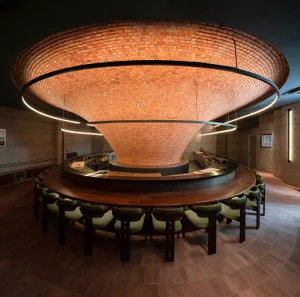
  • Circular restaurant space with brick ceiling and walls, featuring a central dining area and modern seating.Industrial Brick Restaurant Interior
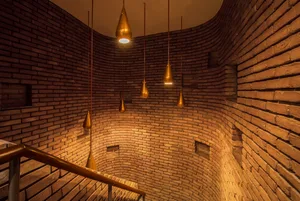
  • A modern industrial staircase with brick walls and hanging lights.Industrial Brick Stairwell Interior
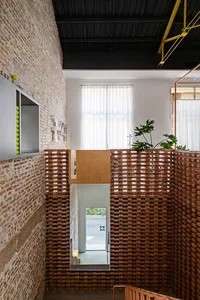
  • An industrial-style architectural interior with brick walls and a black beamed ceiling, featuring a brick-lined stairwell.Industrial Brick Wall Floor Plan