FeelDesign LogoFeelDesign

Industrial Building Metal Floor Plan

Modern Retail Concept
Modern Retail Concept

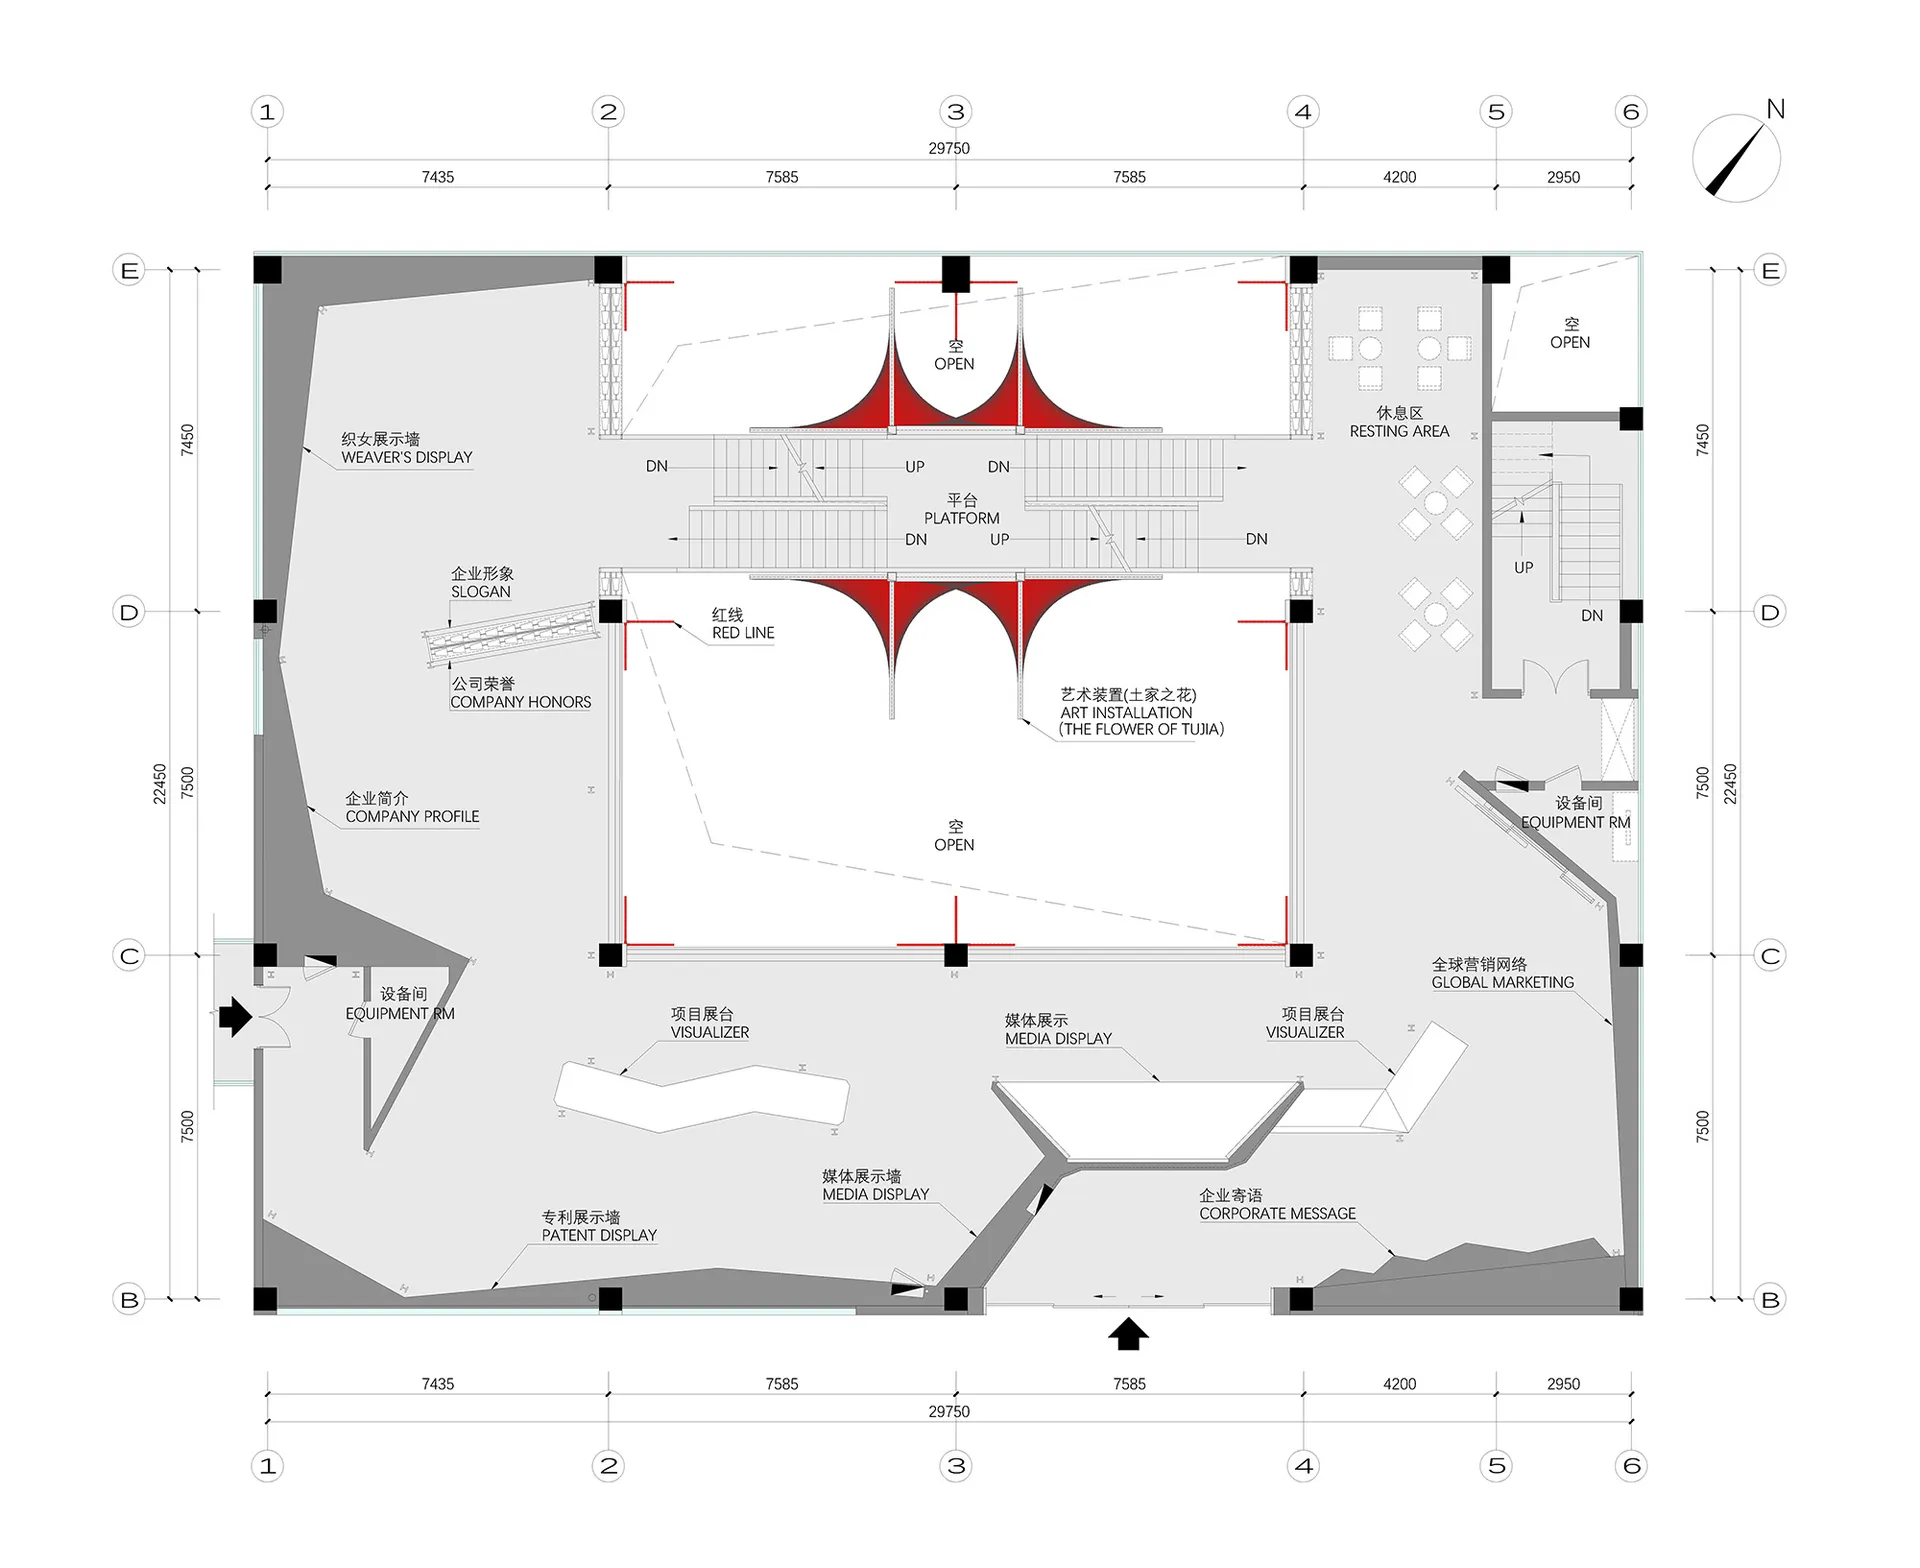
A detailed 2D technical drawing of an industrial building's floor plan, featuring metallic structures and functional zones.

Industrial Building Metal Floor Plan

industrial · metal · architecture

Industrial Architecture showcasing Metal Structures for Engineering and Construction.

Tags

industrialarchitecturemetalengineeringconstruction

Industrial Building Metal Floor Plan

industrial · metal · architecture

Industrial Architecture showcasing Metal Structures for Engineering and Construction.

Tags

industrialarchitecturemetalengineeringconstruction

About this design

A detailed 2D technical drawing of an industrial building's floor plan, featuring metallic structures and functional zones.

Style
industrial
Materials
metal
Subject
architecture

Related industrial designs

  • Industrial-style coffee shop with concrete bar and seating area.Industrial Coffee Shop Bar Concrete
  • Industrial kitchen with steel and wood elementsIndustrial Food Prep Station with Steel and Wood
  • Modern kitchen with concrete walls, shelves, and a fire extinguisher.Modern Kitchen Concrete
  • Close-up view of industrial-style interior design details featuring wood, metal, and concrete materials.Industrial Design Details
  • Industrial-style cafe desk made of wood.Industrial Cafe Desk Wood
  • A minimalist bathroom with a concrete sink and a large mirror above it.Modern Bathroom Concrete Minimalist
  • Industrial-themed restaurant with metal, wood, and glass materialsIndustrial Restaurant Interior
  • A modern industrial design space featuring a concrete floor, metal furniture, and natural light filtering through a pergola.Industrial Interior Concrete Floor

Industrial Building Metal Floor Plan

Modern Retail Concept

Modern Retail Concept

A detailed 2D technical drawing of an industrial building's floor plan, featuring metallic structures and functional zones.

Industrial Building Metal Floor Plan

industrial · metal · architecture

Industrial Architecture showcasing Metal Structures for Engineering and Construction.

Tags

industrialarchitecturemetalengineeringconstruction

Industrial Building Metal Floor Plan

industrial · metal · architecture

Industrial Architecture showcasing Metal Structures for Engineering and Construction.

Tags

industrialarchitecturemetalengineeringconstruction

About this design

A detailed 2D technical drawing of an industrial building's floor plan, featuring metallic structures and functional zones.

Style
industrial
Materials
metal
Subject
architecture

Related industrial designs

  • Industrial-style coffee shop with concrete bar and seating area.Industrial Coffee Shop Bar Concrete
  • Industrial kitchen with steel and wood elementsIndustrial Food Prep Station with Steel and Wood
  • Modern kitchen with concrete walls, shelves, and a fire extinguisher.Modern Kitchen Concrete
  • Close-up view of industrial-style interior design details featuring wood, metal, and concrete materials.Industrial Design Details
  • Industrial-style cafe desk made of wood.Industrial Cafe Desk Wood
  • A minimalist bathroom with a concrete sink and a large mirror above it.Modern Bathroom Concrete Minimalist
  • Industrial-themed restaurant with metal, wood, and glass materialsIndustrial Restaurant Interior
  • A modern industrial design space featuring a concrete floor, metal furniture, and natural light filtering through a pergola.Industrial Interior Concrete Floor