FeelDesign LogoFeelDesign

Industrial Building Plan Concrete

Elegant Floor Plan Project
Elegant Floor Plan Project

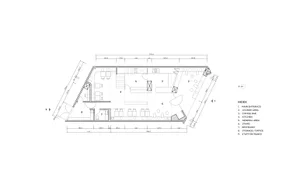
Detailed architectural floor plan of an industrial building with concrete materials and functional zones.

Industrial Building Plan Concrete

architecture · concrete · industrial building plan

An industrial building's detailed floor plan showcasing various functional zones and materials.

Tags

industrialarchitecturebuilding-planconcretefunctional-zones

Industrial Building Plan Concrete

architecture · concrete · industrial building plan

An industrial building's detailed floor plan showcasing various functional zones and materials.

Tags

industrialarchitecturebuilding-planconcretefunctional-zones

About this design

Detailed architectural floor plan of an industrial building with concrete materials and functional zones.

Style
architecture
Materials
concrete
Subject
industrial building plan

Related architecture designs

  • Sequence of architectural drawings illustrating a construction process.Architecture Construction Process Drawings
  • An image of a modern hallway featuring an architectural concrete archway.Modern Hallway with Architectural Concrete Archway
  • Black Casapujol 1873 alphabet on dark backgroundCasapujol 1873 Alphabet Black on Dark
  • Close-up view of a modern interior design featuring metallic structural elements.Modern Interior Steel Structure
  • A paper plan depicting an urban planning structure with rows of figures and lines connecting them.Urban Planning Paper Plan
  • Modern storefront with glass walls and a minimalist design.Modern Storefront with Glass Walls
  • A modern restaurant exterior with large glass windows, illuminated signage, and a dog walking on the grass.Modern Restaurant Exterior
  • Modern glass front exterior of a bistro at duskModern Bistro Exterior Glass

Industrial Building Plan Concrete

Elegant Floor Plan Project

Elegant Floor Plan Project

Detailed architectural floor plan of an industrial building with concrete materials and functional zones.

Industrial Building Plan Concrete

architecture · concrete · industrial building plan

An industrial building's detailed floor plan showcasing various functional zones and materials.

Tags

industrialarchitecturebuilding-planconcretefunctional-zones

Industrial Building Plan Concrete

architecture · concrete · industrial building plan

An industrial building's detailed floor plan showcasing various functional zones and materials.

Tags

industrialarchitecturebuilding-planconcretefunctional-zones

About this design

Detailed architectural floor plan of an industrial building with concrete materials and functional zones.

Style
architecture
Materials
concrete
Subject
industrial building plan

Related architecture designs

  • Sequence of architectural drawings illustrating a construction process.Architecture Construction Process Drawings
  • An image of a modern hallway featuring an architectural concrete archway.Modern Hallway with Architectural Concrete Archway
  • Black Casapujol 1873 alphabet on dark backgroundCasapujol 1873 Alphabet Black on Dark
  • Close-up view of a modern interior design featuring metallic structural elements.Modern Interior Steel Structure
  • A paper plan depicting an urban planning structure with rows of figures and lines connecting them.Urban Planning Paper Plan
  • Modern storefront with glass walls and a minimalist design.Modern Storefront with Glass Walls
  • A modern restaurant exterior with large glass windows, illuminated signage, and a dog walking on the grass.Modern Restaurant Exterior
  • Modern glass front exterior of a bistro at duskModern Bistro Exterior Glass