FeelDesign LogoFeelDesign

Industrial Cafe with Brick Walls and Concrete Floo

Modern Bedroom Interior
Modern Bedroom Interior

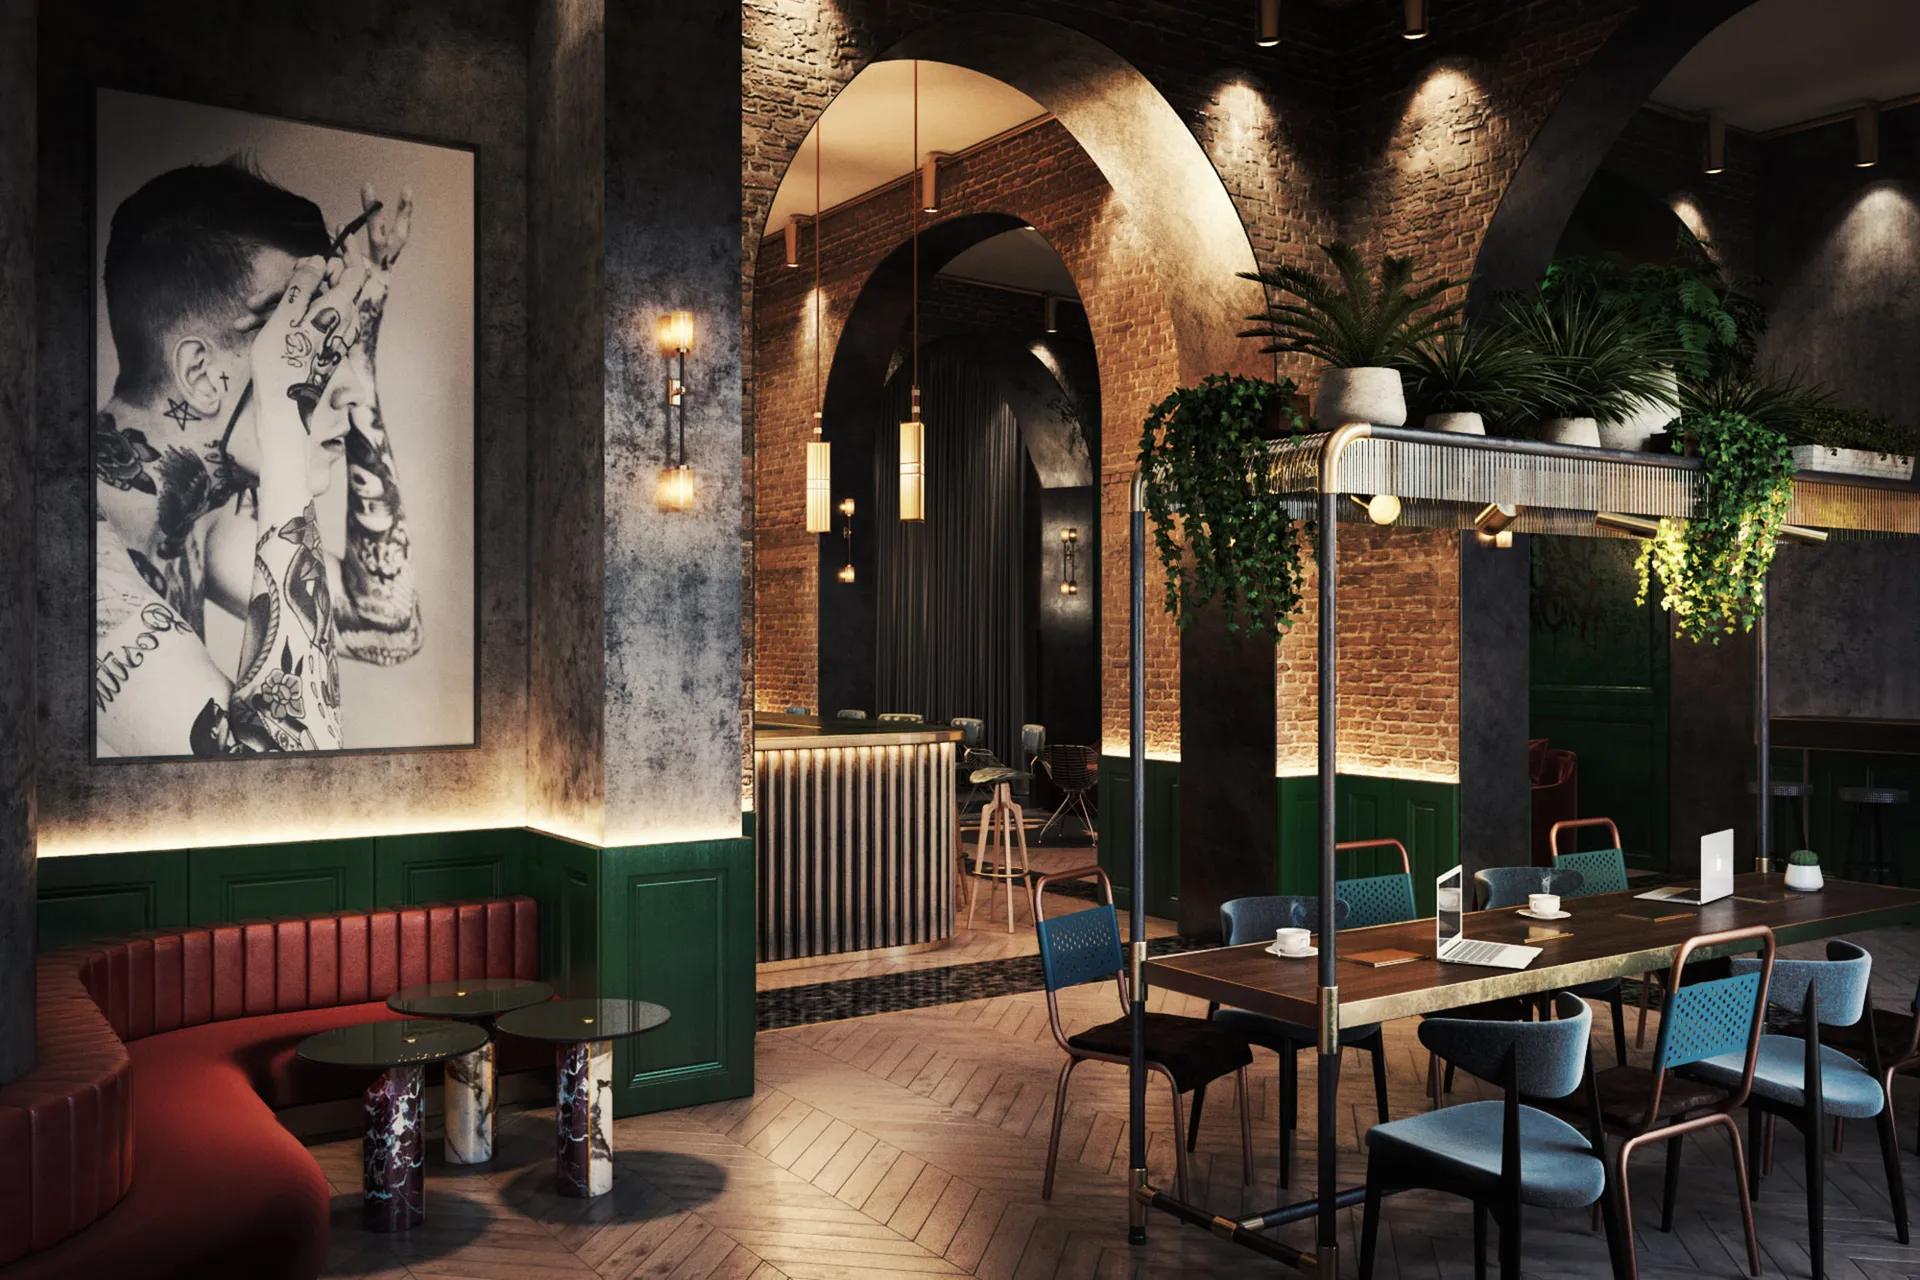
Industrial-style cafe interior with exposed brick walls, concrete floors, and potted plants.

Industrial Cafe with Brick Walls and Concrete Floo

industrial · brick concrete planters steel · cafe interior

Industrial cafe showcasing exposed brick walls, concrete floors for coffeehouse ambiance, urban setting

Tags

industrialcafebrickconcreteplanters

Industrial Cafe with Brick Walls and Concrete Floo

industrial · brick concrete planters steel · cafe interior

Industrial cafe showcasing exposed brick walls, concrete floors for coffeehouse ambiance, urban setting

Tags

industrialcafebrickconcreteplanters

About this design

Industrial-style cafe interior with exposed brick walls, concrete floors, and potted plants.

Style
industrial
Materials
brick concrete planters steel
Subject
cafe interior

Related industrial designs

  • A modern industrial living room with concrete walls and a gray sectional sofa.Modern Industrial Living Room Concrete
  • Concrete indoor staircase and office spaceIndustrial Office Concrete
  • Industrial-style interior featuring dark wooden panels and modern design elements.Industrial Interior Design with Dark Wood
  • Industrial-style restaurant interior with wood and leather seating, glass ceiling light fixtures.Industrial Restaurant with Wood & Leather Furnitur
  • A modern industrial restaurant interior with a concrete ceiling and floor, featuring a statue of a lion and lioness riding a Industrial Restaurant Concrete Interior
  • A cozy, industrial-style living room with wooden furniture, a cozy couch, and decorative items on a shelf.Industrial Living Room with Wooden Furniture
  • A modern showroom with industrial design features, showcasing concrete and OSB materials.Modern Industrial Showroom Concrete OSB
  • A detailed, 2D architectural floor plan diagram of a basement layout featuring a corridor, lockers, and showers.Industrial Basement Concrete Layout

Industrial Cafe with Brick Walls and Concrete Floo

Modern Bedroom Interior

Modern Bedroom Interior

Industrial-style cafe interior with exposed brick walls, concrete floors, and potted plants.

Industrial Cafe with Brick Walls and Concrete Floo

industrial · brick concrete planters steel · cafe interior

Industrial cafe showcasing exposed brick walls, concrete floors for coffeehouse ambiance, urban setting

Tags

industrialcafebrickconcreteplanters

Industrial Cafe with Brick Walls and Concrete Floo

industrial · brick concrete planters steel · cafe interior

Industrial cafe showcasing exposed brick walls, concrete floors for coffeehouse ambiance, urban setting

Tags

industrialcafebrickconcreteplanters

About this design

Industrial-style cafe interior with exposed brick walls, concrete floors, and potted plants.

Style
industrial
Materials
brick concrete planters steel
Subject
cafe interior

Related industrial designs

  • A modern industrial living room with concrete walls and a gray sectional sofa.Modern Industrial Living Room Concrete
  • Concrete indoor staircase and office spaceIndustrial Office Concrete
  • Industrial-style interior featuring dark wooden panels and modern design elements.Industrial Interior Design with Dark Wood
  • Industrial-style restaurant interior with wood and leather seating, glass ceiling light fixtures.Industrial Restaurant with Wood & Leather Furnitur
  • A modern industrial restaurant interior with a concrete ceiling and floor, featuring a statue of a lion and lioness riding a Industrial Restaurant Concrete Interior
  • A cozy, industrial-style living room with wooden furniture, a cozy couch, and decorative items on a shelf.Industrial Living Room with Wooden Furniture
  • A modern showroom with industrial design features, showcasing concrete and OSB materials.Modern Industrial Showroom Concrete OSB
  • A detailed, 2D architectural floor plan diagram of a basement layout featuring a corridor, lockers, and showers.Industrial Basement Concrete Layout