FeelDesign LogoFeelDesign

Industrial Commercial Interior Floor Plan

Stunning Retail Project
Stunning Retail Project

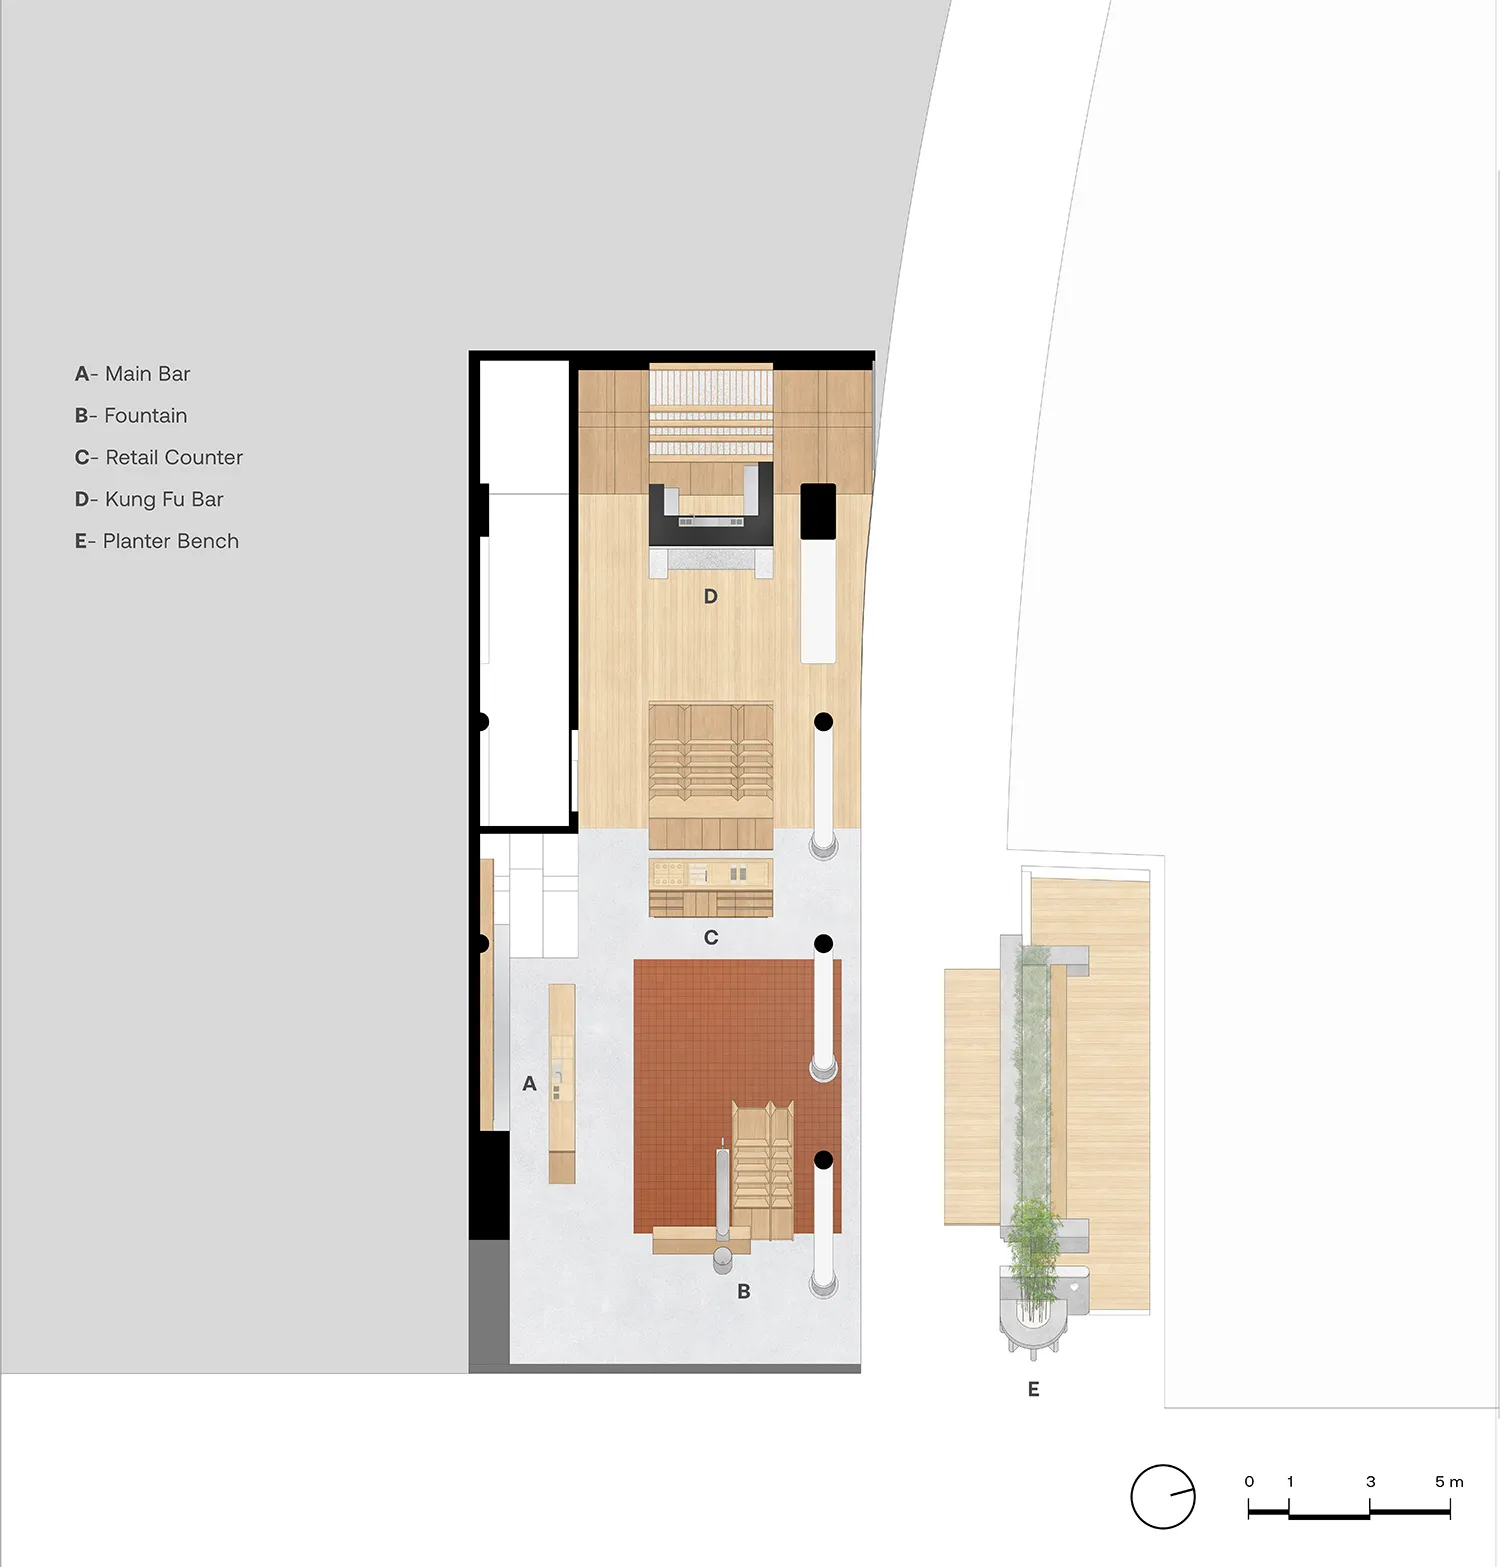
Industrial commercial interior layout featuring retail storefront, fountain, and retail bar.

Industrial Commercial Interior Floor Plan

industrial · wood · commercial interior

An industrial commercial interior layout showcases a retail storefront with a fountain and a retail bar.

Tags

industrialcommercial-interiorfloor-planretailfountain

Industrial Commercial Interior Floor Plan

industrial · wood · commercial interior

An industrial commercial interior layout showcases a retail storefront with a fountain and a retail bar.

Tags

industrialcommercial-interiorfloor-planretailfountain

About this design

Industrial commercial interior layout featuring retail storefront, fountain, and retail bar.

Style
industrial
Materials
wood
Subject
commercial interior

Related industrial designs

  • Modern industrial-style kitchen with wooden countertops, metal cabinets, and glass shelving.Industrial Kitchen Modern
  • Industrial bedroom with bed, pillows, and curtains beside a concrete wall and metal handrail.Industrial Bedroom with Concrete, Fabric, and Meta
  • A modern industrial restaurant interior with metal decor and greenery.Industrial Restaurant Interior
  • An industrial-style bar with a concrete counter and shelves filled with bottles of alcohol.Industrial Bar Concrete Counter
  • An industrial-style cafe with metal pipes, glass surfaces, and concrete flooring.Modern Industrial Cafe with Blue Accents
  • An industrial-style retail store with steel and concrete elements.Industrial Retail Store
  • An indoor restaurant with wooden elements and a rustic atmosphere.Industrial Restaurant Interior
  • Interior design of an industrial-style coffee shop bar featuring concrete materials and pendant lighting.Industrial Coffee Shop Bar Concrete

Industrial Commercial Interior Floor Plan

Stunning Retail Project

Stunning Retail Project

Industrial commercial interior layout featuring retail storefront, fountain, and retail bar.

Industrial Commercial Interior Floor Plan

industrial · wood · commercial interior

An industrial commercial interior layout showcases a retail storefront with a fountain and a retail bar.

Tags

industrialcommercial-interiorfloor-planretailfountain

Industrial Commercial Interior Floor Plan

industrial · wood · commercial interior

An industrial commercial interior layout showcases a retail storefront with a fountain and a retail bar.

Tags

industrialcommercial-interiorfloor-planretailfountain

About this design

Industrial commercial interior layout featuring retail storefront, fountain, and retail bar.

Style
industrial
Materials
wood
Subject
commercial interior

Related industrial designs

  • Modern industrial-style kitchen with wooden countertops, metal cabinets, and glass shelving.Industrial Kitchen Modern
  • Industrial bedroom with bed, pillows, and curtains beside a concrete wall and metal handrail.Industrial Bedroom with Concrete, Fabric, and Meta
  • A modern industrial restaurant interior with metal decor and greenery.Industrial Restaurant Interior
  • An industrial-style bar with a concrete counter and shelves filled with bottles of alcohol.Industrial Bar Concrete Counter
  • An industrial-style cafe with metal pipes, glass surfaces, and concrete flooring.Modern Industrial Cafe with Blue Accents
  • An industrial-style retail store with steel and concrete elements.Industrial Retail Store
  • An indoor restaurant with wooden elements and a rustic atmosphere.Industrial Restaurant Interior
  • Interior design of an industrial-style coffee shop bar featuring concrete materials and pendant lighting.Industrial Coffee Shop Bar Concrete