FeelDesign LogoFeelDesign

Industrial Commercial Space

Modern Dining Concept
Modern Dining Concept

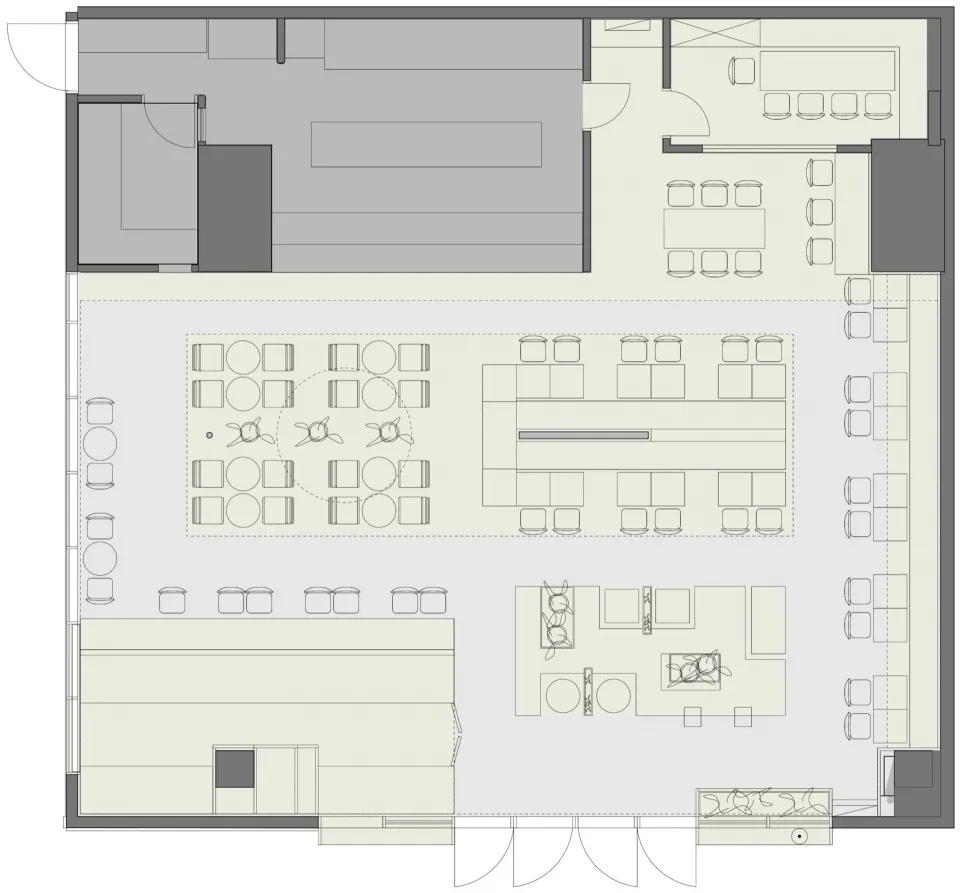
A detailed 2D floor plan of an industrial-style commercial space with various rooms and furniture arrangements.

Industrial Commercial Space

interior design · industrial furniture · commercial space

Industrial Commercial Space featuring Industrial Furniture for Functionality and Style.

Tags

interior-designindustrialcommercial-spacefurniturefunctional-style

Industrial Commercial Space

interior design · industrial furniture · commercial space

Industrial Commercial Space featuring Industrial Furniture for Functionality and Style.

Tags

interior-designindustrialcommercial-spacefurniturefunctional-style

About this design

A detailed 2D floor plan of an industrial-style commercial space with various rooms and furniture arrangements.

Style
interior design
Materials
industrial furniture
Subject
commercial space

Related interior design designs

  • 2D architectural drawing of an industrial commercial space with concrete flooring.Industrial Commercial Space Concrete Floor
  • Industrial-style commercial space with metallic radiator and shelving unit.Industrial Commercial Space Metal Radiator
  • An empty concert hall with a drum set and lighting equipment.Industrial Concert Hall
  • Concrete playroom with climbing wall and soft seatingIndustrial Concrete Playroom
  • A sleek, industrial-style corridor featuring green balconies and wooden flooring.Industrial Corridor with Green Balcony
  • A cozy dining area with green velvet pillows, glass tables, and a brick wall, celebrating industrial design aesthetics.Industrial Dining Room: Green Velvet Pillows on a
  • An industrial dining room with round table, chairs, and pendant lights.Industrial Dining Room Lighting
  • Industrial-style dining room with metal chairs and leather upholsteryIndustrial Dining Room with Metal and Leather