FeelDesign LogoFeelDesign

Industrial Concrete Cafe with Lush Indoor Garden

C

Chongqing AA An An

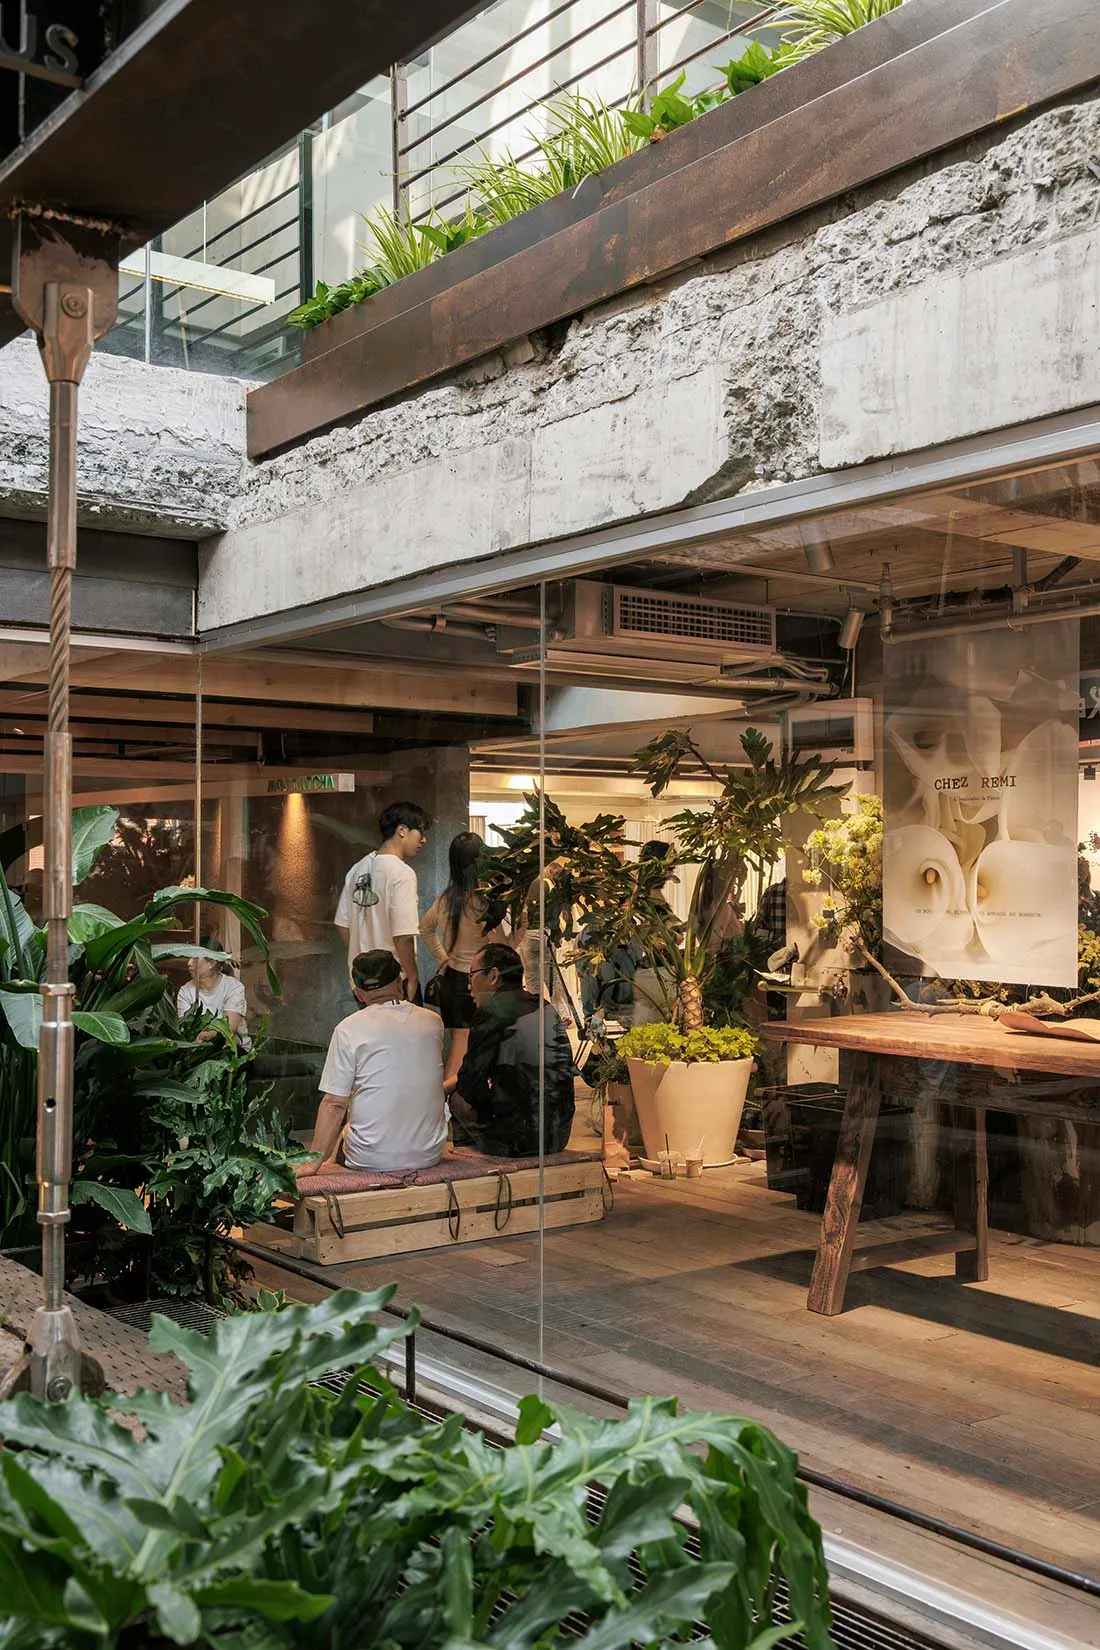
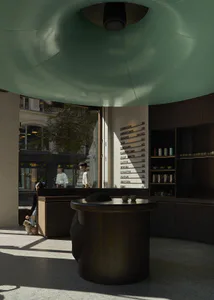
Modern industrial-style cafe interior featuring raw concrete walls, wooden benches, abundant tropical plants, and people relaxing in a bright, open space with large glass windows.

Industrial Concrete Cafe with Lush Indoor Garden

cafe interior · raw concrete · indoor outdoor transition

A serene seating area where raw concrete meets abundant greenery in a thoughtfully designed urban cafe.

Tags

industrial caferaw concreteindoor gardenbiophilic designurban oasis

Industrial Concrete Cafe with Lush Indoor Garden

cafe interior · raw concrete · indoor outdoor transition

A serene seating area where raw concrete meets abundant greenery in a thoughtfully designed urban cafe.

Tags

industrial caferaw concreteindoor gardenbiophilic designurban oasis

About this design

This striking cafe interior showcases a dominant palette of neutral earth tones — cool greys of raw concrete, warm natural wood, and vibrant greens from an abundance of tropical plants. The spatial layout masterfully blurs the boundary between indoor and outdoor through expansive glass walls and an elevated concrete planter box overflowing with lush greenery. Materials are deliberately honest: exposed concrete with its textured, weathered surface, reclaimed-style wooden flooring and benches, and matte metal structural elements. Natural light floods the space from above and through the glass facade, creating a bright yet calm atmosphere. The mood is simultaneously industrial and organic, achieving a perfect balance between urban rawness and biophilic tranquility. The built-in wooden bench with cushions offers intimate seating that encourages lingering, while the large wooden table on the right provides flexible gathering space. This design approach suits modern cafes, creative workspaces, or lifestyle boutiques that want to convey authenticity, sustainability, and a connection to nature within a dense city environment.

Style
cafe interior
Materials
raw concrete
Subject
indoor outdoor transition

Palette

brown #7D5E47
black #CFC8C2
gray #81776F

Related cafe interior designs

  • Modern cafe interior featuring wooden tables, metal chairs, and contemporary design elements.Modern Cafe Interior with Wood and Metal
  • A modern cafe interior with a concrete and tile counter, featuring a coffee machine and a man working behind it.Modern Cafe Concrete + Tile Counter
  • Night view of a modern minimalist cafe named Ukyo X with floor-to-ceiling glass windows revealing warm wooden interiors and patrons inside, located on a paved European street with bare trees.A glowing minimalist cafe with natural wood interiors stands invitingly on a quiet European street at twilight.
  • Narrow minimalist cafe interior with terrazzo tile floor, wooden bar stools, brass floating shelves displaying books, and warm ambient lighting.A serene narrow corridor featuring floating brass shelves and a line of solid wood stools against a warm-toned marble bar.

Industrial Concrete Cafe with Lush Indoor Garden

C

Chongqing AA An An

Modern industrial-style cafe interior featuring raw concrete walls, wooden benches, abundant tropical plants, and people relaxing in a bright, open space with large glass windows.

Industrial Concrete Cafe with Lush Indoor Garden

cafe interior · raw concrete · indoor outdoor transition

A serene seating area where raw concrete meets abundant greenery in a thoughtfully designed urban cafe.

Tags

industrial caferaw concreteindoor gardenbiophilic designurban oasis

Industrial Concrete Cafe with Lush Indoor Garden

cafe interior · raw concrete · indoor outdoor transition

A serene seating area where raw concrete meets abundant greenery in a thoughtfully designed urban cafe.

Tags

industrial caferaw concreteindoor gardenbiophilic designurban oasis

About this design

This striking cafe interior showcases a dominant palette of neutral earth tones — cool greys of raw concrete, warm natural wood, and vibrant greens from an abundance of tropical plants. The spatial layout masterfully blurs the boundary between indoor and outdoor through expansive glass walls and an elevated concrete planter box overflowing with lush greenery. Materials are deliberately honest: exposed concrete with its textured, weathered surface, reclaimed-style wooden flooring and benches, and matte metal structural elements. Natural light floods the space from above and through the glass facade, creating a bright yet calm atmosphere. The mood is simultaneously industrial and organic, achieving a perfect balance between urban rawness and biophilic tranquility. The built-in wooden bench with cushions offers intimate seating that encourages lingering, while the large wooden table on the right provides flexible gathering space. This design approach suits modern cafes, creative workspaces, or lifestyle boutiques that want to convey authenticity, sustainability, and a connection to nature within a dense city environment.

Style
cafe interior
Materials
raw concrete
Subject
indoor outdoor transition

Palette

brown #7D5E47
black #CFC8C2
gray #81776F

Related cafe interior designs

  • Modern cafe interior featuring wooden tables, metal chairs, and contemporary design elements.Modern Cafe Interior with Wood and Metal
  • A modern cafe interior with a concrete and tile counter, featuring a coffee machine and a man working behind it.Modern Cafe Concrete + Tile Counter
  • Night view of a modern minimalist cafe named Ukyo X with floor-to-ceiling glass windows revealing warm wooden interiors and patrons inside, located on a paved European street with bare trees.A glowing minimalist cafe with natural wood interiors stands invitingly on a quiet European street at twilight.
  • Narrow minimalist cafe interior with terrazzo tile floor, wooden bar stools, brass floating shelves displaying books, and warm ambient lighting.A serene narrow corridor featuring floating brass shelves and a line of solid wood stools against a warm-toned marble bar.
green #31291B
orange #35261B

How to get this look

  • Use raw or board-formed concrete for walls and overhead planters to create an honest industrial base
  • Introduce abundant tropical plants in varying heights, including large floor specimens and trailing greenery
  • Incorporate warm wooden elements such as wide-plank flooring, built-in benches, and thick slab tables to balance the cool concrete
  • Maximize natural light with large glass openings and consider adding a second-floor planter visible from below
  • Choose simple, low-profile metal hardware and fixtures that complement rather than compete with the raw materials
  • Modern minimalist café interior featuring a long birch plywood communal table, round stools, stainless steel service counter with beer taps, and linear pendant lighting.Clean lines and warm wood tones define this contemporary café service area.
  • Interior view of a spacious cafe featuring a long concrete counter with integrated sinks, reclaimed dark wood ceiling and structural beams, open shelving filled with glass jars, and natural light from high windows.A dramatic double-height cafe interior where dark reclaimed timber beams contrast with raw concrete service counters.
  • Modern café interior featuring a long curved service counter finished in terracotta tiles, dark concrete floor, and dramatic overhead lighting.A sweeping curved counter clad in warm terracotta tiles creates a bold focal point in this industrial-chic café.
  • Modern minimalist café interior with oak wood counters, stainless steel service bar, and irregular stone tile flooring, large glass windows overlooking the street.A bright, minimalist café interior featuring warm oak millwork and a striking irregular stone tile floor.
  • green #31291B
    orange #35261B

    How to get this look

    • Use raw or board-formed concrete for walls and overhead planters to create an honest industrial base
    • Introduce abundant tropical plants in varying heights, including large floor specimens and trailing greenery
    • Incorporate warm wooden elements such as wide-plank flooring, built-in benches, and thick slab tables to balance the cool concrete
    • Maximize natural light with large glass openings and consider adding a second-floor planter visible from below
    • Choose simple, low-profile metal hardware and fixtures that complement rather than compete with the raw materials
  • Modern minimalist café interior featuring a long birch plywood communal table, round stools, stainless steel service counter with beer taps, and linear pendant lighting.Clean lines and warm wood tones define this contemporary café service area.
  • Interior view of a spacious cafe featuring a long concrete counter with integrated sinks, reclaimed dark wood ceiling and structural beams, open shelving filled with glass jars, and natural light from high windows.A dramatic double-height cafe interior where dark reclaimed timber beams contrast with raw concrete service counters.
  • Modern café interior featuring a long curved service counter finished in terracotta tiles, dark concrete floor, and dramatic overhead lighting.A sweeping curved counter clad in warm terracotta tiles creates a bold focal point in this industrial-chic café.
  • Modern minimalist café interior with oak wood counters, stainless steel service bar, and irregular stone tile flooring, large glass windows overlooking the street.A bright, minimalist café interior featuring warm oak millwork and a striking irregular stone tile floor.