FeelDesign LogoFeelDesign

Industrial Concrete Lobby Plan

Elegant Floor Plan Project
Elegant Floor Plan Project

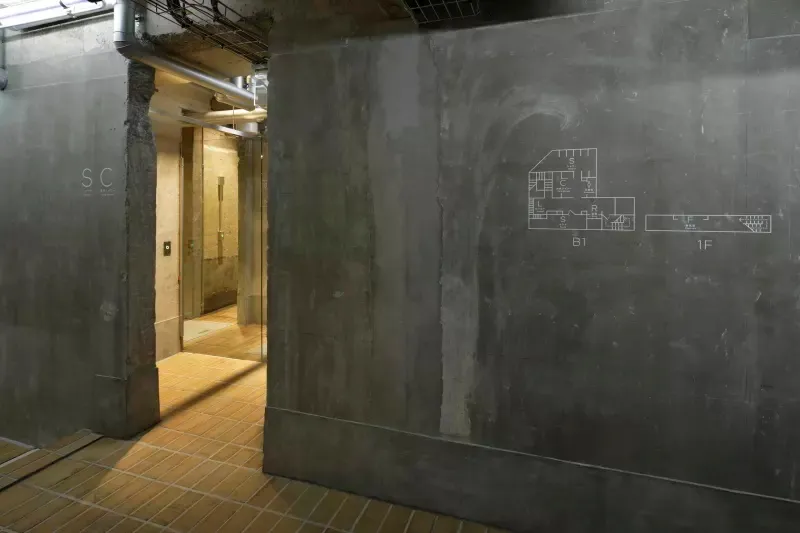
Concrete walls and floor in an industrial-style lobby with a blueprint drawing on the wall.

Industrial Concrete Lobby Plan

industrial · concrete · architecture

Industrial-style Lobby showcasing Concrete for Modern, Functional Interior Design

Tags

industriallobbyconcretearchitectureblueprint

Industrial Concrete Lobby Plan

industrial · concrete · architecture

Industrial-style Lobby showcasing Concrete for Modern, Functional Interior Design

Tags

industriallobbyconcretearchitectureblueprint

About this design

Concrete walls and floor in an industrial-style lobby with a blueprint drawing on the wall.

Style
industrial
Materials
concrete
Subject
architecture

Related industrial designs

  • A modern workspace featuring industrial elements such as brick walls, glass surfaces, and wooden accents.Industrial Workspace: Brick, Glass, and Wood
  • Concrete restaurant interior with industrial design elements, featuring industrial-style tables and chairs.Industrial Restaurant Concrete Tables
  • A modern industrial living room with concrete walls and a gray sectional sofa.Modern Industrial Living Room Concrete
  • Concrete indoor staircase and office spaceIndustrial Office Concrete
  • A spacious, industrial-style coffee shop interior with concrete walls, wooden tables, and large potted plants.Industrial Coffee Shop Concrete
  • The image depicts an industrial-style living room with a modern concrete wall and a ceiling light fixture.Industrial Living Room Concrete
  • Industrial-style spa room with concrete walls and floor.Industrial Spa Concrete
  • Jeep vehicles showcased in an industrial-themed showroom with concrete flooring and metal structures.Jeep Vehicle Showroom Industrial Design

Industrial Concrete Lobby Plan

Elegant Floor Plan Project

Elegant Floor Plan Project

Concrete walls and floor in an industrial-style lobby with a blueprint drawing on the wall.

Industrial Concrete Lobby Plan

industrial · concrete · architecture

Industrial-style Lobby showcasing Concrete for Modern, Functional Interior Design

Tags

industriallobbyconcretearchitectureblueprint

Industrial Concrete Lobby Plan

industrial · concrete · architecture

Industrial-style Lobby showcasing Concrete for Modern, Functional Interior Design

Tags

industriallobbyconcretearchitectureblueprint

About this design

Concrete walls and floor in an industrial-style lobby with a blueprint drawing on the wall.

Style
industrial
Materials
concrete
Subject
architecture

Related industrial designs

  • A modern workspace featuring industrial elements such as brick walls, glass surfaces, and wooden accents.Industrial Workspace: Brick, Glass, and Wood
  • Concrete restaurant interior with industrial design elements, featuring industrial-style tables and chairs.Industrial Restaurant Concrete Tables
  • A modern industrial living room with concrete walls and a gray sectional sofa.Modern Industrial Living Room Concrete
  • Concrete indoor staircase and office spaceIndustrial Office Concrete
  • A spacious, industrial-style coffee shop interior with concrete walls, wooden tables, and large potted plants.Industrial Coffee Shop Concrete
  • The image depicts an industrial-style living room with a modern concrete wall and a ceiling light fixture.Industrial Living Room Concrete
  • Industrial-style spa room with concrete walls and floor.Industrial Spa Concrete
  • Jeep vehicles showcased in an industrial-themed showroom with concrete flooring and metal structures.Jeep Vehicle Showroom Industrial Design