FeelDesign LogoFeelDesign

Industrial Construction Site Concrete

Classic Floor Plan Design
Classic Floor Plan Design

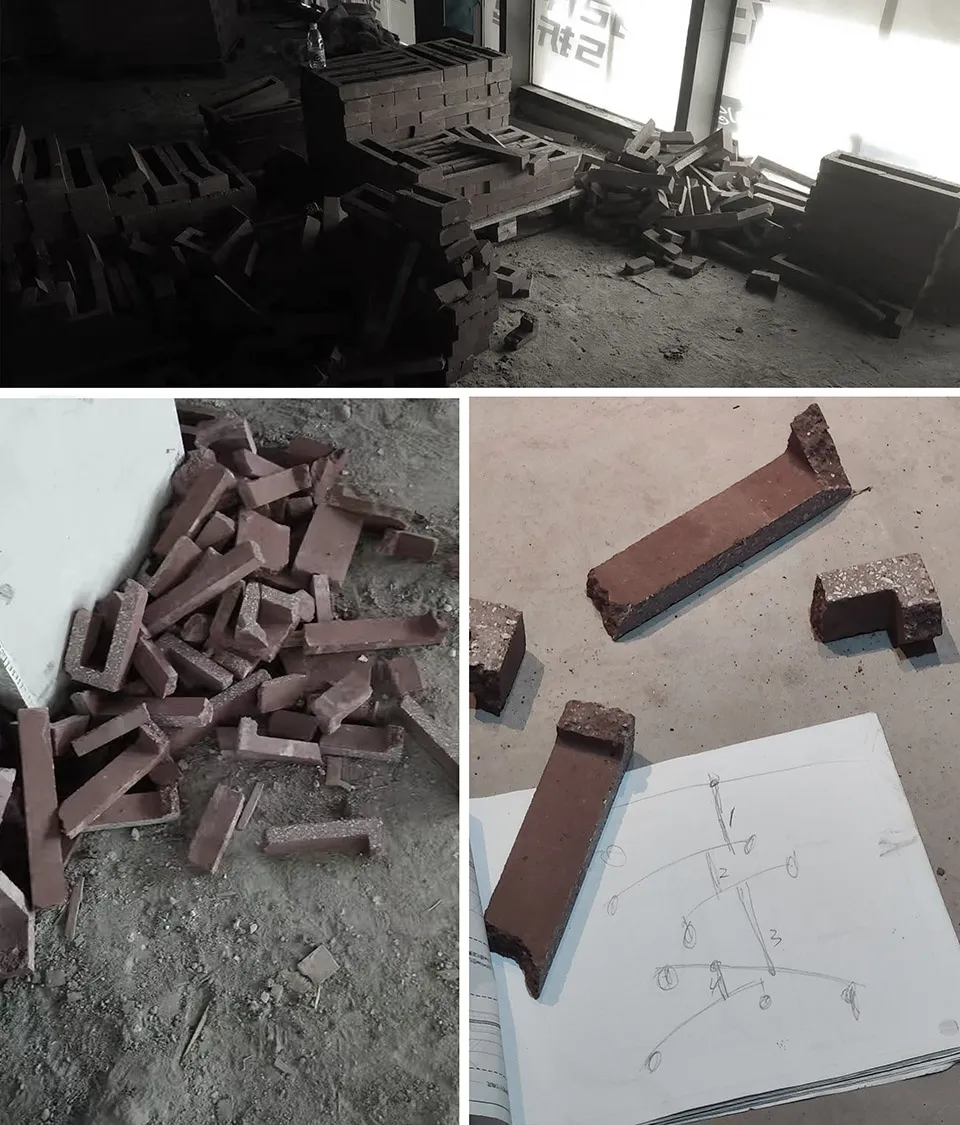
A construction site with concrete bricks and sketches on paper.

Industrial Construction Site Concrete

industrial · concrete · construction site

Industrial construction features concrete bricks and sketches showcasing construction process.

Tags

constructionindustrialconcretebrickssketches

Industrial Construction Site Concrete

industrial · concrete · construction site

Industrial construction features concrete bricks and sketches showcasing construction process.

Tags

constructionindustrialconcretebrickssketches

About this design

A construction site with concrete bricks and sketches on paper.

Style
industrial
Materials
concrete
Subject
construction site

Related industrial designs

  • Scaffolding and construction site with metal pipes and corrugated gold panelsIndustrial Construction Site Metal Scaffolding Cor
  • Modern industrial office lobby with metallic surfaces and minimalist design.Industrial Corporate Interior Metallic
  • An industrial-style corporate lobby area with a concrete floor and minimalist design.Industrial Corporate Lobby Concrete
  • Industrial-style corporate lobby featuring concrete walls, glass walls, and a staircase with stainless steel railings.Industrial Corporate Lobby Concrete Glass Staircas
  • Inner corridor with industrial design featuring a concrete floor and wall.Industrial Hallway Concrete
  • A modern, industrial-style corridor with concrete walls and flooring, accented with green lighting.Industrial Corridor Concrete
  • A photograph of a corridor with industrial decor, featuring concrete walls and ceiling.Industrial Corridor Concrete
  • Industrial-style corridor featuring concrete floors and walls, with wood beams and stone accents.Industrial Corridor Concrete Concrete Floor