FeelDesign LogoFeelDesign

Industrial Corridor Concrete

Contemporary Dining Project
Contemporary Dining Project

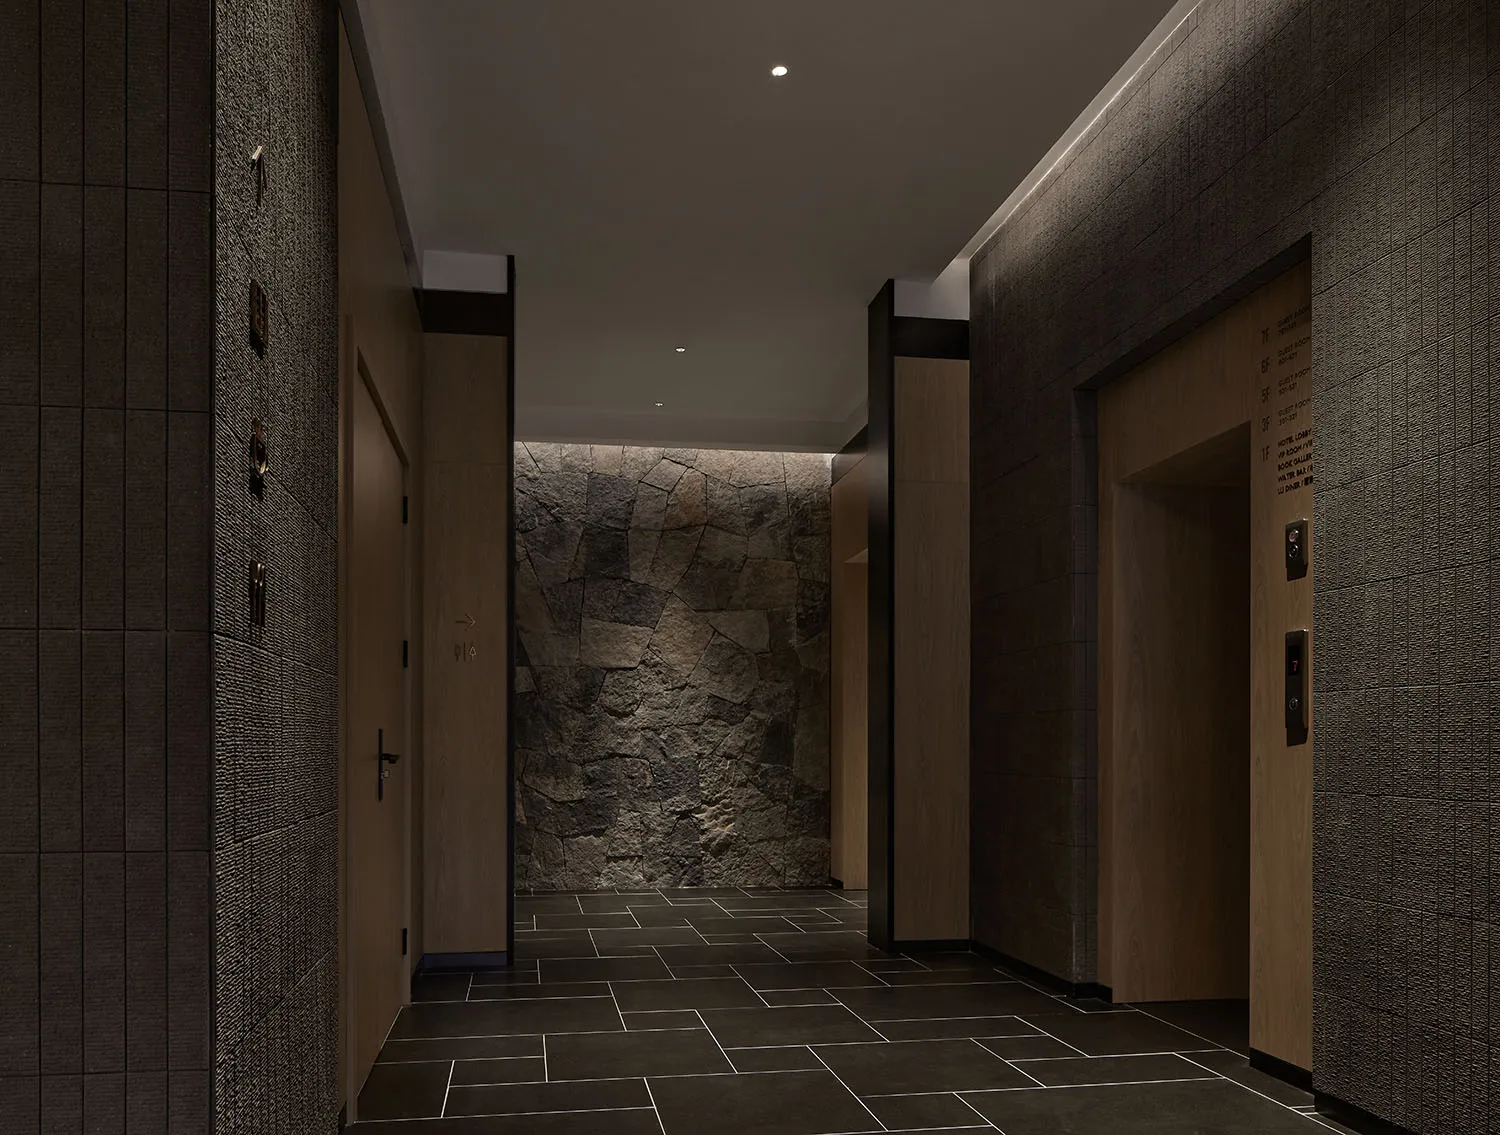
Industrial-style corridor featuring concrete walls and flooring.

Industrial Corridor Concrete

industrial design · concrete · corridor

Industrial features concrete for modern design

Tags

industrial designmoderncorridorconcretearchitecture

Industrial Corridor Concrete

industrial design · concrete · corridor

Industrial features concrete for modern design

Tags

industrial designmoderncorridorconcretearchitecture

About this design

Industrial-style corridor featuring concrete walls and flooring.

Style
industrial design
Materials
concrete
Subject
corridor

Related industrial design designs

  • An industrial style corridor with curved concrete walls and warm lighting.Industrial Corridor Concrete Lighting
  • Industrial-style coffee shop interior featuring concrete and metal design elements and tables lined up for seating.Industrial Design Coffee Shop Interior Concrete an
  • 2D architectural drawing of an industrial-style coffee shop layout showing coffee bar counter, storage, seating area, and proIndustrial Design Coffee Shop Layout
  • Industrial-style fitness center with concrete walls and steel structuresIndustrial Design Fitness Center
  • A reception desk made of wood in an industrial-style office lobby.Industrial Design Office Lobby with Wood Features
  • A modern restaurant interior featuring wooden accents, glass partitions, and concrete flooring.Industrial Design Restaurant Interior
  • Industrial-style dining room with a round wooden table, woven chairs, and a vase with dried palm fronds.Industrial Dining Room with Solid Wood
  • Clothing displayed on hangers in an industrial-style spaceIndustrial Clothing Display Space