FeelDesign LogoFeelDesign

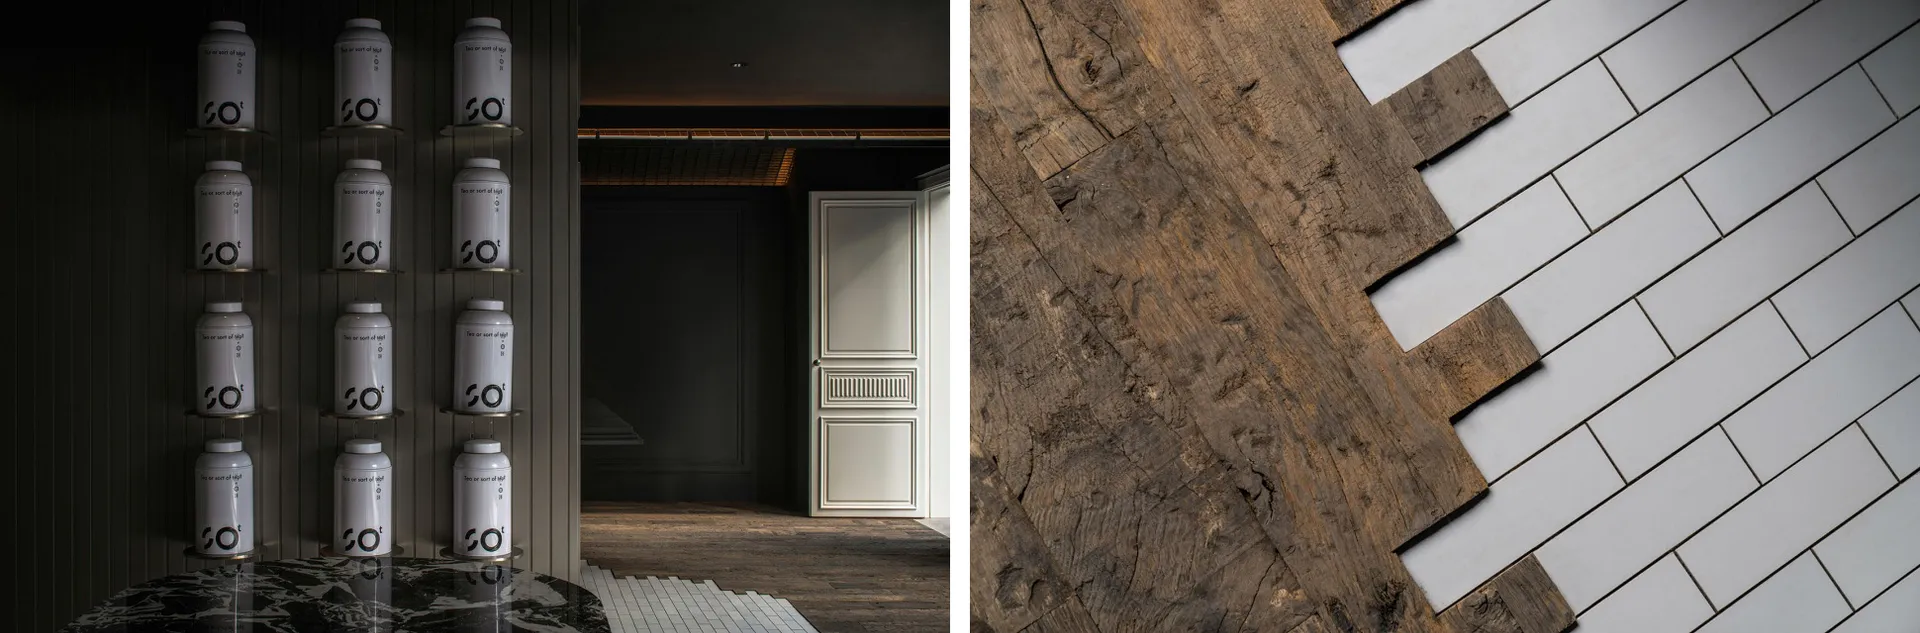
Industrial Corridor with Wood and Concrete

Classic Retail Interior
Classic Retail Interior

A corridor featuring industrial-style design with a combination of wood and concrete materials.

Industrial Corridor with Wood and Concrete

industrial · wood · corridor

Industrial Hallway showcasing Wood and Concrete for Urban Living.

Tags

industrialhallwaywoodconcreteurban

Industrial Corridor with Wood and Concrete

industrial · wood · corridor

Industrial Hallway showcasing Wood and Concrete for Urban Living.

Tags

industrialhallwaywoodconcreteurban

About this design

A corridor featuring industrial-style design with a combination of wood and concrete materials.

Style
industrial
Materials
wood
Subject
corridor

Related industrial designs

  • Industrial brewery setting with metal countertops and stainless steel tanks.Metal Countertop Brewery Industrial
  • A view of stainless steel tanks in a brewery interior with exposed concrete ceiling and large windows.Industrial Brewery Interior Stainless Steel
  • Modern cafeteria interior with red and white curtains, white flooring, and industrial-style materials.Modern Cafeteria with Industrial Design and Mixed
  • A spacious commercial canteen with modern design elements of concrete and terrazzoModern Commercial Canteen Concrete Terrazzo
  • Interior design of an industrial-style restaurant featuring concrete walls and high ceilings.Industrial Restaurant Concrete
  • An industrial-style cafeteria with a long metal counter, white tile backsplash, and exposed ventilation systems.Industrial Cafeteria Counter
  • An empty, industrial-style cafeteria with white tables and chairs, concrete flooring, and circular lighting fixtures.Industrial Cafeteria Concrete and Glass Materials
  • Industrial-style cafe interior with concrete ceiling, white curtains, and white stoolsModern Industrial Concrete Ceiling Cafe

Industrial Corridor with Wood and Concrete

Classic Retail Interior

Classic Retail Interior

A corridor featuring industrial-style design with a combination of wood and concrete materials.

Industrial Corridor with Wood and Concrete

industrial · wood · corridor

Industrial Hallway showcasing Wood and Concrete for Urban Living.

Tags

industrialhallwaywoodconcreteurban

Industrial Corridor with Wood and Concrete

industrial · wood · corridor

Industrial Hallway showcasing Wood and Concrete for Urban Living.

Tags

industrialhallwaywoodconcreteurban

About this design

A corridor featuring industrial-style design with a combination of wood and concrete materials.

Style
industrial
Materials
wood
Subject
corridor

Related industrial designs

  • Industrial brewery setting with metal countertops and stainless steel tanks.Metal Countertop Brewery Industrial
  • A view of stainless steel tanks in a brewery interior with exposed concrete ceiling and large windows.Industrial Brewery Interior Stainless Steel
  • Modern cafeteria interior with red and white curtains, white flooring, and industrial-style materials.Modern Cafeteria with Industrial Design and Mixed
  • A spacious commercial canteen with modern design elements of concrete and terrazzoModern Commercial Canteen Concrete Terrazzo
  • Interior design of an industrial-style restaurant featuring concrete walls and high ceilings.Industrial Restaurant Concrete
  • An industrial-style cafeteria with a long metal counter, white tile backsplash, and exposed ventilation systems.Industrial Cafeteria Counter
  • An empty, industrial-style cafeteria with white tables and chairs, concrete flooring, and circular lighting fixtures.Industrial Cafeteria Concrete and Glass Materials
  • Industrial-style cafe interior with concrete ceiling, white curtains, and white stoolsModern Industrial Concrete Ceiling Cafe