FeelDesign LogoFeelDesign

Industrial Dining Room Concrete

Elegant Dining Design
Elegant Dining Design

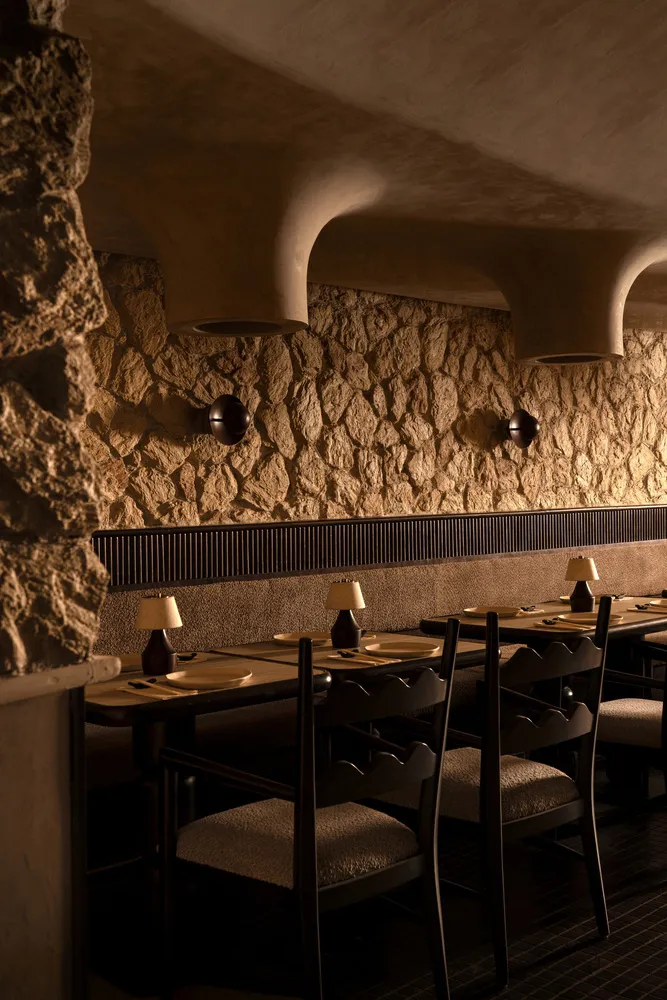
A rustic, industrial dining room with stone and concrete walls, wooden tables, and minimalist decor.

Industrial Dining Room Concrete

restaurant interior · stone concrete · dining room

IndustrialDining RoomConcreteStoneMinimalist Decor

Tags

industrialrestaurantdining roomstoneconcrete

Industrial Dining Room Concrete

restaurant interior · stone concrete · dining room

IndustrialDining RoomConcreteStoneMinimalist Decor

Tags

industrialrestaurantdining roomstoneconcrete

About this design

A rustic, industrial dining room with stone and concrete walls, wooden tables, and minimalist decor.

Style
restaurant interior
Materials
stone concrete
Subject
dining room

Related restaurant interior designs

  • Modern restaurant dining area featuring metallic pendant lights and decorative branches in a vase.Modern Restaurant Interior with Metallic Lights
  • An industrial-style restaurant interior with wooden seating, fabric lighting fixtures, and metal elements.Industrial Restaurant Interior with Wooden Fabrics
  • Modern restaurant interior with stone wall, wooden tables, and blue seating area.Modern Restaurant Interior with Stone Wall
  • A modern dining room with wooden walls, glass elements, and fabric seating.Modern Dining Room with Wood, Glass, and Fabric
  • Restaurant interior with wooden furniture, woven placemats, and potted plants.Restaurant Interior with Wooden Furniture and Plan
  • Modern restaurant bar with exposed brick walls, metal accents, and industrial design elements.Modern Bar - Metal and Brick
  • A modern restaurant interior filled with green plants and white tables.Modern Restaurant Plant-Filled Interior
  • A detailed architectural drawing of a modern restaurant with ceramic tiles, featuring tables, chairs, and a kitchen layout.Modern Restaurant Ceramic Tiles Floor Plan

Industrial Dining Room Concrete

Elegant Dining Design

Elegant Dining Design

A rustic, industrial dining room with stone and concrete walls, wooden tables, and minimalist decor.

Industrial Dining Room Concrete

restaurant interior · stone concrete · dining room

IndustrialDining RoomConcreteStoneMinimalist Decor

Tags

industrialrestaurantdining roomstoneconcrete

Industrial Dining Room Concrete

restaurant interior · stone concrete · dining room

IndustrialDining RoomConcreteStoneMinimalist Decor

Tags

industrialrestaurantdining roomstoneconcrete

About this design

A rustic, industrial dining room with stone and concrete walls, wooden tables, and minimalist decor.

Style
restaurant interior
Materials
stone concrete
Subject
dining room

Related restaurant interior designs

  • Modern restaurant dining area featuring metallic pendant lights and decorative branches in a vase.Modern Restaurant Interior with Metallic Lights
  • An industrial-style restaurant interior with wooden seating, fabric lighting fixtures, and metal elements.Industrial Restaurant Interior with Wooden Fabrics
  • Modern restaurant interior with stone wall, wooden tables, and blue seating area.Modern Restaurant Interior with Stone Wall
  • A modern dining room with wooden walls, glass elements, and fabric seating.Modern Dining Room with Wood, Glass, and Fabric
  • Restaurant interior with wooden furniture, woven placemats, and potted plants.Restaurant Interior with Wooden Furniture and Plan
  • Modern restaurant bar with exposed brick walls, metal accents, and industrial design elements.Modern Bar - Metal and Brick
  • A modern restaurant interior filled with green plants and white tables.Modern Restaurant Plant-Filled Interior
  • A detailed architectural drawing of a modern restaurant with ceramic tiles, featuring tables, chairs, and a kitchen layout.Modern Restaurant Ceramic Tiles Floor Plan