FeelDesign LogoFeelDesign

Industrial Design Exhibition Layout

Sophisticated Floor Plan Space
Sophisticated Floor Plan Space

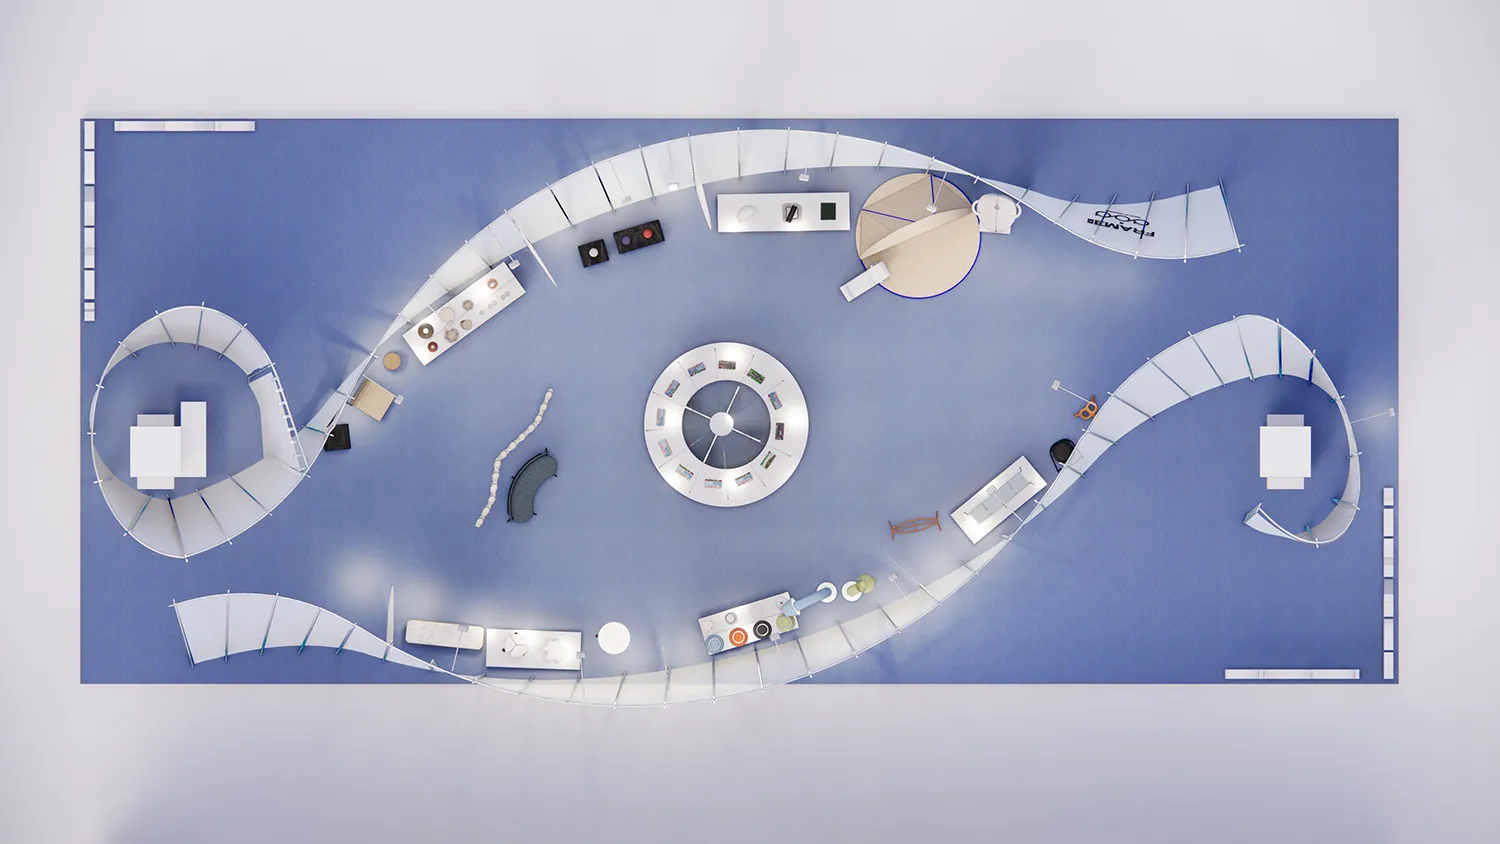
An overhead view of an industrial design exhibition floor plan, showcasing various booths and walkways.

Industrial Design Exhibition Layout

industrial design · structural elements · exhibition floor plan

An industrial design exhibition floor plan featuring multiple booths and walkways arranged in a curvilinear layout.

Tags

industrial designexhibitionfloor planboothswalkways

Industrial Design Exhibition Layout

industrial design · structural elements · exhibition floor plan

An industrial design exhibition floor plan featuring multiple booths and walkways arranged in a curvilinear layout.

Tags

industrial designexhibitionfloor planboothswalkways

About this design

An overhead view of an industrial design exhibition floor plan, showcasing various booths and walkways.

Style
industrial design
Materials
structural elements
Subject
exhibition floor plan

Related industrial design designs

  • A store interior with industrial green metal panelsIndustrial Green Metal Panels Interior Design
  • A stylish industrial hotel lobby featuring metallic bar stools, a brass counter, and a variety of alcohol bottles lined up onIndustrial Hotel Lobby
  • Modern industrial-style hotel room with wood and stone accents, featuring a minimalistic decor and a bathtub area with a scenIndustrial Design Hotel Room
  • A corridor with colorful mosaic tiling and industrial-style lighting fixtures.Industrial Indoor Corridor with Mosaic Tiling
  • An industrial-style installation featuring black and red metallic elements and wooden details.
Industrial Installation: Black and Red
  • Industrial-style coffee shop with concrete, metal, and wood finishes.Industrial Interior Coffee Shop
  • A modern industrial interior with a concrete floor, minimalist furniture, and exposed structural elements.Industrial Interior Concrete Design
  • Interior design featuring exposed concrete columns, upholstered seating, and plant accents.Industrial Interior with Concrete and Foam