FeelDesign LogoFeelDesign

Industrial Floor Plan Concept

Chic Retail Interior
Chic Retail Interior

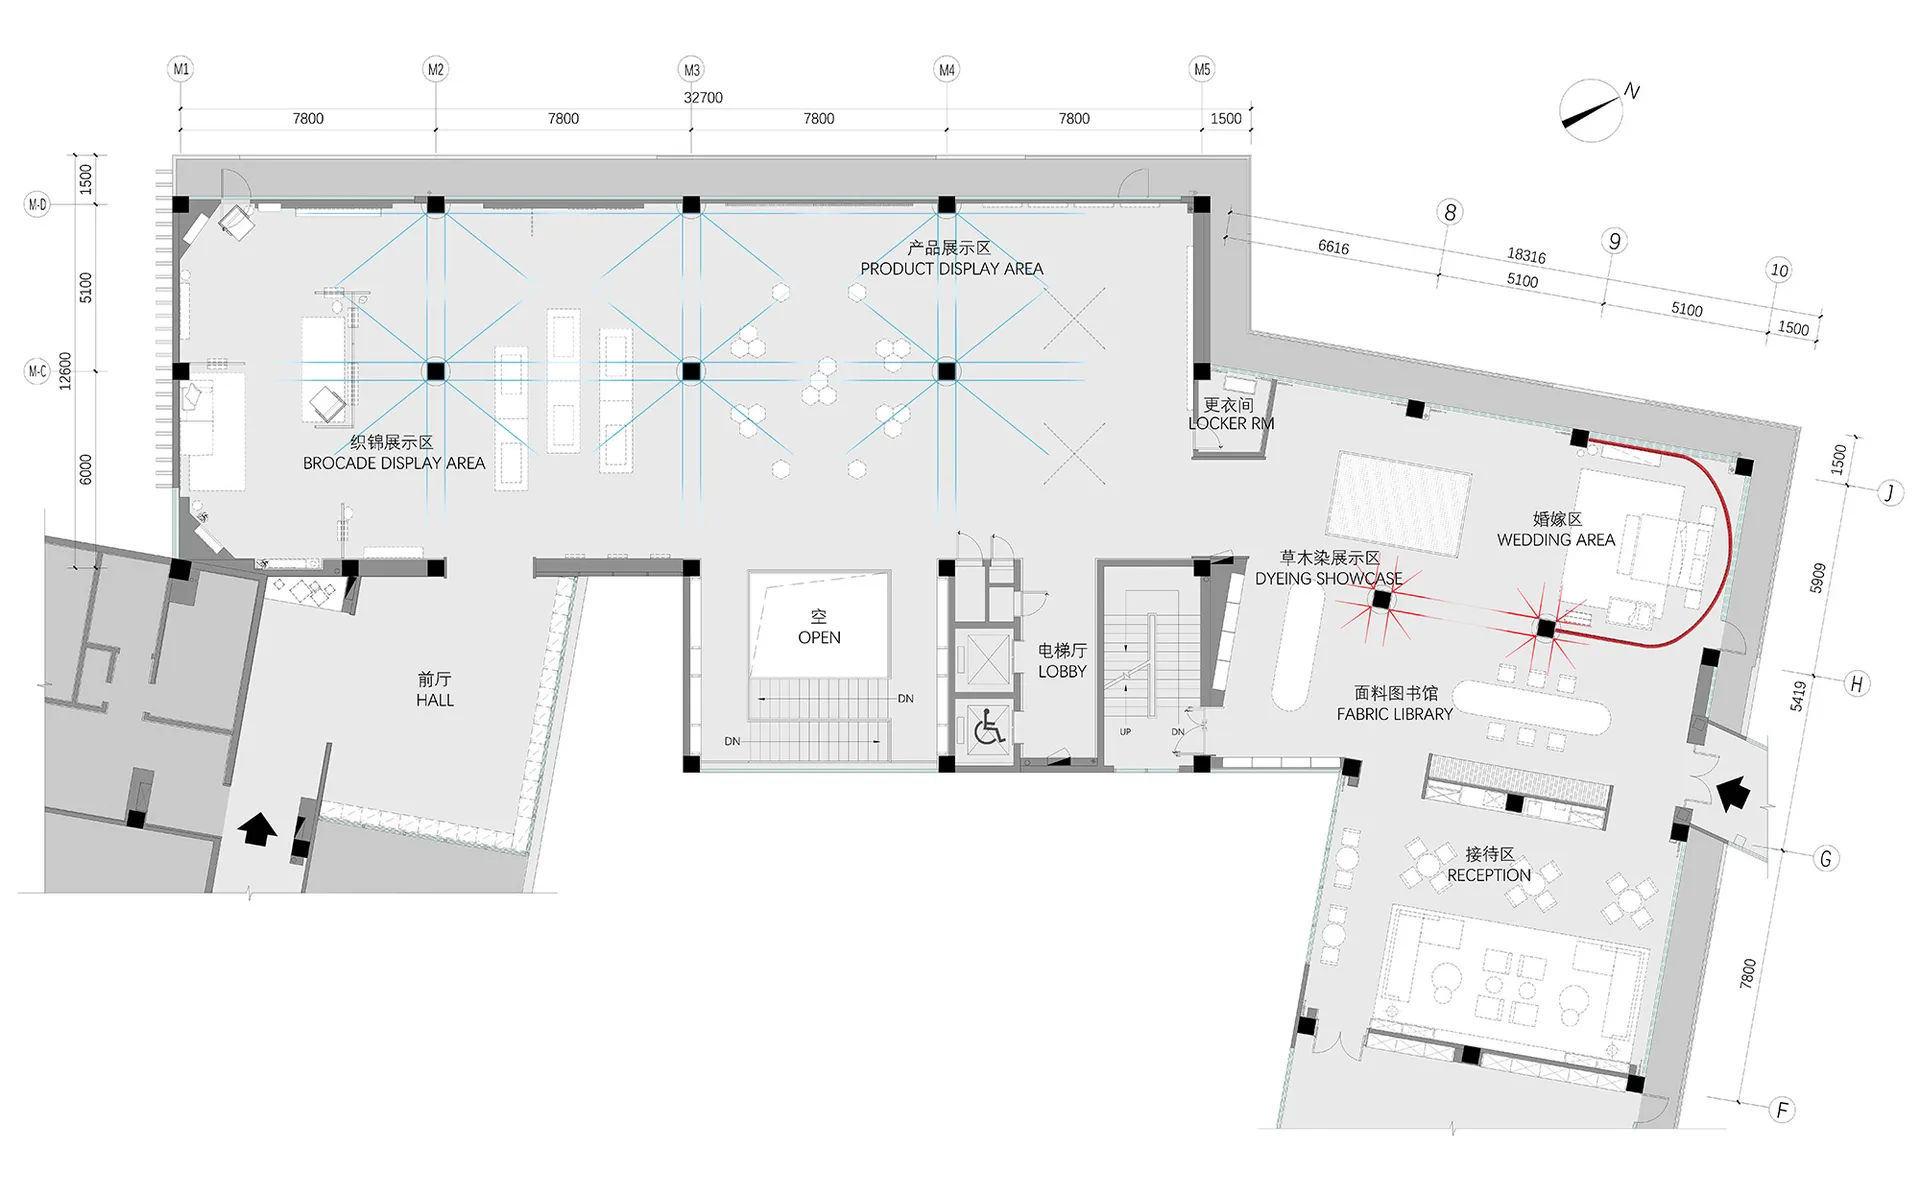
Industrially styled architectural plan with concrete floors and various functional zones.

Industrial Floor Plan Concept

industrial · concrete · floor plan

Industrial styled architectural plan showcasing various functional zones and concrete flooring.

Tags

industrialarchitectural-planfloor-planconcrete-floorsfunctional-zones

Industrial Floor Plan Concept

industrial · concrete · floor plan

Industrial styled architectural plan showcasing various functional zones and concrete flooring.

Tags

industrialarchitectural-planfloor-planconcrete-floorsfunctional-zones

About this design

Industrially styled architectural plan with concrete floors and various functional zones.

Style
industrial
Materials
concrete
Subject
floor plan

Related industrial designs

  • A rustic, industrial-style bedroom featuring wooden furniture and a mural of mountain landscapes on the wall.Industrial Bedroom with Wooden Elements
  • A rustic-style game room featuring a wooden pool table and textured wall art.Industrial Game Room with Wood
  • Industrial lounge featuring wooden floors, metal accents, and greenery.Industrial Lounge
  • Modern, industrial-style lighting fixtures made of steel.Industrial Lighting Steel
  • A sleek, industrial-style corridor with concrete walls and flooring, illuminated by subtle lighting.Modern Industrial Corridor Concrete
  • Modern industrial living room with wooden elements and a concrete wall.Industrial Living Room Wood
  • Close-up view of rustic concrete fireplace interior.Industrial Fireplace Concrete Interior
  • A modern industrial retail shop featuring a mix of concrete and wooden elements.Industrial Retail Shop Concrete and Wood

Industrial Floor Plan Concept

Chic Retail Interior

Chic Retail Interior

Industrially styled architectural plan with concrete floors and various functional zones.

Industrial Floor Plan Concept

industrial · concrete · floor plan

Industrial styled architectural plan showcasing various functional zones and concrete flooring.

Tags

industrialarchitectural-planfloor-planconcrete-floorsfunctional-zones

Industrial Floor Plan Concept

industrial · concrete · floor plan

Industrial styled architectural plan showcasing various functional zones and concrete flooring.

Tags

industrialarchitectural-planfloor-planconcrete-floorsfunctional-zones

About this design

Industrially styled architectural plan with concrete floors and various functional zones.

Style
industrial
Materials
concrete
Subject
floor plan

Related industrial designs

  • A rustic, industrial-style bedroom featuring wooden furniture and a mural of mountain landscapes on the wall.Industrial Bedroom with Wooden Elements
  • A rustic-style game room featuring a wooden pool table and textured wall art.Industrial Game Room with Wood
  • Industrial lounge featuring wooden floors, metal accents, and greenery.Industrial Lounge
  • Modern, industrial-style lighting fixtures made of steel.Industrial Lighting Steel
  • A sleek, industrial-style corridor with concrete walls and flooring, illuminated by subtle lighting.Modern Industrial Corridor Concrete
  • Modern industrial living room with wooden elements and a concrete wall.Industrial Living Room Wood
  • Close-up view of rustic concrete fireplace interior.Industrial Fireplace Concrete Interior
  • A modern industrial retail shop featuring a mix of concrete and wooden elements.Industrial Retail Shop Concrete and Wood