FeelDesign LogoFeelDesign

Industrial Gallery Concrete

Modern Floor Plan Design
Modern Floor Plan Design

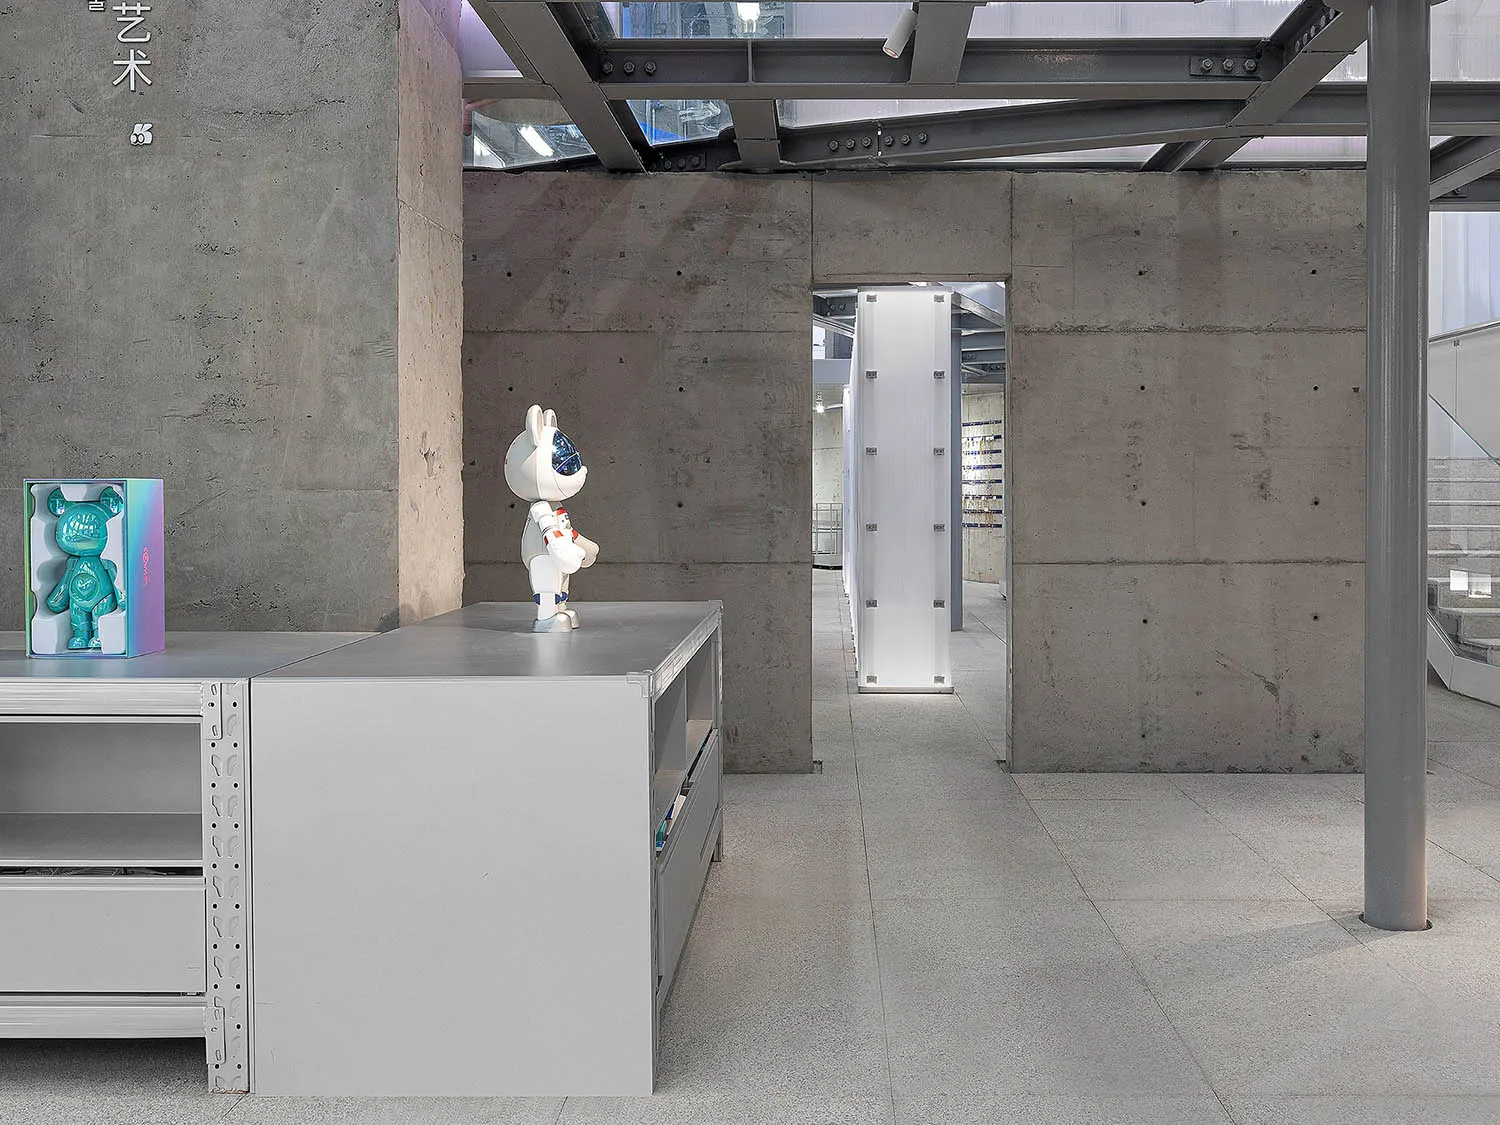
An industrial gallery exhibition space with concrete walls and modern design elements.

Industrial Gallery Concrete

industrial · concrete · gallery exhibition space

Industrial design features concrete walls showcasing modern aesthetics for exhibition space

Tags

industrial designconcrete wallsmodern aestheticsexhibition spacegallery interior

Industrial Gallery Concrete

industrial · concrete · gallery exhibition space

Industrial design features concrete walls showcasing modern aesthetics for exhibition space

Tags

industrial designconcrete wallsmodern aestheticsexhibition spacegallery interior

About this design

An industrial gallery exhibition space with concrete walls and modern design elements.

Style
industrial
Materials
concrete
Subject
gallery exhibition space

Related industrial designs

  • A photograph of an industrial-style bar featuring metallic and wooden elements.Metallic Industrial Bar
  • Industrial-style interior design featuring textile elementsIndustrial Interior Textiles
  • An industrial-style office cafeteria with concrete, glass, and steel materialsIndustrial Office Cafeteria with Concrete, Glass &
  • Interior design of an industrial-style cafe featuring concrete walls and floors, with graffiti-style decorations and seating Industrial Cafe Concrete
  • A spacious, industrial-style cafe with metal tables, wooden benches, and glass partitions.Industrial Cafe: Metal and Wood Tables
  • An industrial-style coffee shop with a metallic counter and stools.Industrial Coffee Shop Corner Metallic Counter
  • Industrial-style lobby with exposed concrete ceiling, fluorescent lighting, stairs, and ping pong table.Industrial Lobby Concrete
  • Concrete industrial design interior with exposed beams and materials.Industrial Interior Concrete

Industrial Gallery Concrete

Modern Floor Plan Design

Modern Floor Plan Design

An industrial gallery exhibition space with concrete walls and modern design elements.

Industrial Gallery Concrete

industrial · concrete · gallery exhibition space

Industrial design features concrete walls showcasing modern aesthetics for exhibition space

Tags

industrial designconcrete wallsmodern aestheticsexhibition spacegallery interior

Industrial Gallery Concrete

industrial · concrete · gallery exhibition space

Industrial design features concrete walls showcasing modern aesthetics for exhibition space

Tags

industrial designconcrete wallsmodern aestheticsexhibition spacegallery interior

About this design

An industrial gallery exhibition space with concrete walls and modern design elements.

Style
industrial
Materials
concrete
Subject
gallery exhibition space

Related industrial designs

  • A photograph of an industrial-style bar featuring metallic and wooden elements.Metallic Industrial Bar
  • Industrial-style interior design featuring textile elementsIndustrial Interior Textiles
  • An industrial-style office cafeteria with concrete, glass, and steel materialsIndustrial Office Cafeteria with Concrete, Glass &
  • Interior design of an industrial-style cafe featuring concrete walls and floors, with graffiti-style decorations and seating Industrial Cafe Concrete
  • A spacious, industrial-style cafe with metal tables, wooden benches, and glass partitions.Industrial Cafe: Metal and Wood Tables
  • An industrial-style coffee shop with a metallic counter and stools.Industrial Coffee Shop Corner Metallic Counter
  • Industrial-style lobby with exposed concrete ceiling, fluorescent lighting, stairs, and ping pong table.Industrial Lobby Concrete
  • Concrete industrial design interior with exposed beams and materials.Industrial Interior Concrete