Industrial Hair Salon with Concrete and Warm Wood
Beijing Waypoint Barbershop
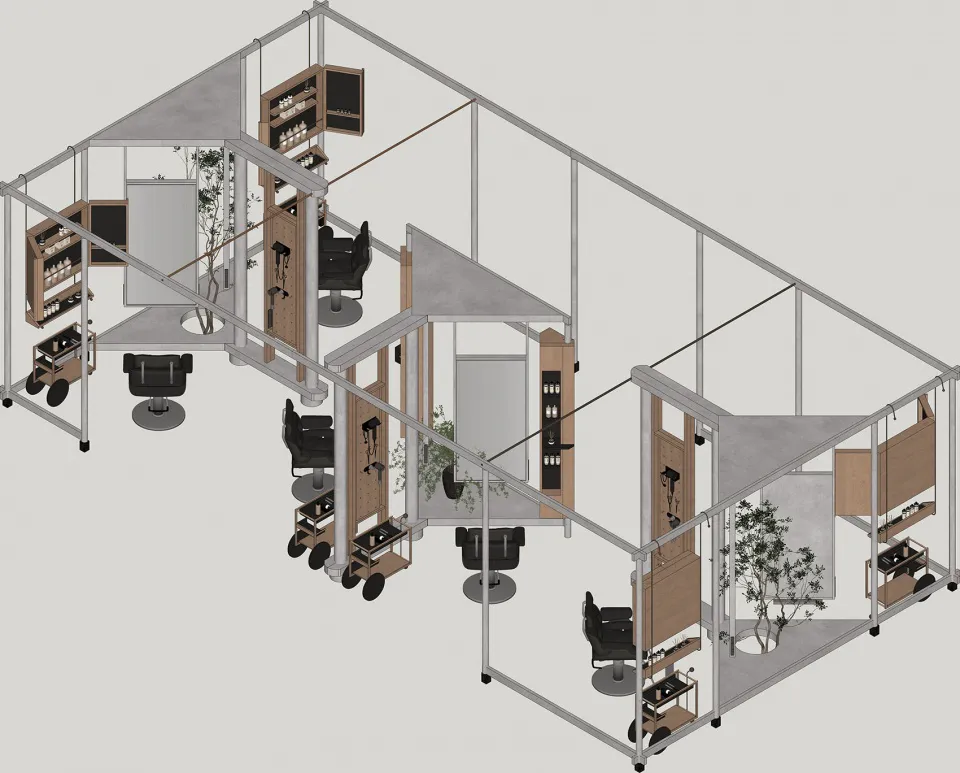
Industrial Hair Salon with Concrete and Warm Wood
hair salon · wood and concrete · commercial interior
A spacious, open-plan hair salon featuring modular stations and a raw industrial aesthetic.
Industrial Hair Salon with Concrete and Warm Wood
hair salon · wood and concrete · commercial interior
A spacious, open-plan hair salon featuring modular stations and a raw industrial aesthetic.
About this design
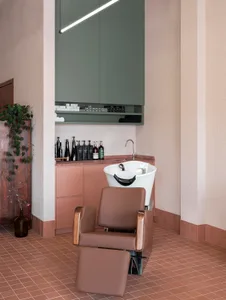
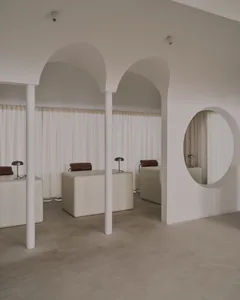
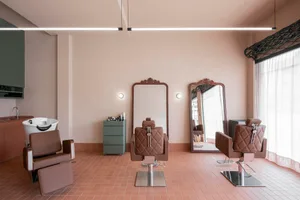
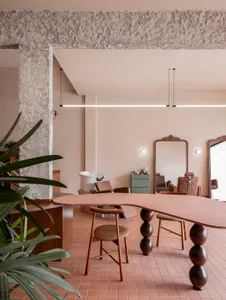
This contemporary commercial interior showcases a sleek industrial-style hair salon defined by a dominant palette of cool concrete grey, warm natural wood tones, and matte black accents. The spatial layout is open and modular, with individual styling stations arranged along a central pathway, each featuring a black hydraulic chair, integrated wooden storage units, and professional equipment. Exposed structural elements and transparent glass partitions create a sense of volume and connectivity while maintaining distinct work zones. Abundant indoor plants soften the raw concrete and metal framework, introducing organic texture and a calming biophilic element. The lighting is a mix of functional task lighting and soft ambient illumination that highlights the material contrast between the rough concrete, smooth wood grain, and sleek black fixtures. This design perfectly suits high-end urban salons that want to project a contemporary, professional yet approachable atmosphere.
- Style
- hair salon
- Materials
- wood and concrete
- Subject
- commercial interior
Palette
How to get this look
- Use raw concrete or concrete-look microcement for floors and structural columns to establish an industrial base
- Pair matte black styling chairs with warm walnut or oak wooden cabinetry for material contrast
- Incorporate plenty of indoor trees and hanging plants to balance the hard surfaces
- Install black metal framing and glass partitions to define zones while keeping the space visually open
- Choose modular wooden storage units with clean lines that double as display shelves for products