FeelDesign LogoFeelDesign

Industrial Interior Concrete

Minimalist Living Room Project
Minimalist Living Room Project

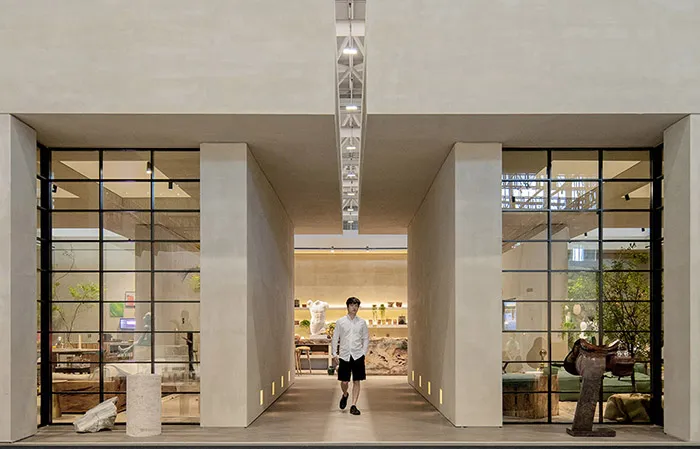
A walkway covered in grey concrete surrounded by glass doors and columns.

Industrial Interior Concrete

industrial · concrete · interior design

'Industrial' style interior design showcasing sleek, grey concrete materials for a modern, urban aesthetic.

Tags

modernarchitectureindustrialconcreteinterior

Industrial Interior Concrete

industrial · concrete · interior design

'Industrial' style interior design showcasing sleek, grey concrete materials for a modern, urban aesthetic.

Tags

modernarchitectureindustrialconcreteinterior

About this design

A walkway covered in grey concrete surrounded by glass doors and columns.

Style
industrial
Materials
concrete
Subject
interior design

Related industrial designs

  • Industrial-style kitchen with reclaimed wood cabinets in a spacious, open-plan layout.Reclaimed Wood Industrial Kitchen in Open Plan
  • Industrial bathroom featuring a terrazzo shower wall, brass fixtures, and a large window with green plants outside.Industrial Bathroom with Terrazzo
  • Industrial design restaurant interior with modern metallic elements.Modern Industrial Restaurant with Metallic Interio
  • Industrial-style kitchen with concrete finishes and wooden elements.Industrial Kitchen Concrete
  • Modern industrial-style shelving unit with books, records, and decorative items.Industrial Urban Shelving
  • A spacious, industrial-style office interior with concrete walls, steel beams, and exposed brick, featuring a reception desk Industrial Office Concrete
  • Silhouette of a person standing behind a frosted glass door, creating an industrial interior design atmosphere.Frosted Glass Door Industrial Interior
  • A glass planter with green moss sits on a surface, with blurred cactus plants reflected in the mirror-like surface behind it.Industrial Plant Decor: Glass Planter

Industrial Interior Concrete

Minimalist Living Room Project

Minimalist Living Room Project

A walkway covered in grey concrete surrounded by glass doors and columns.

Industrial Interior Concrete

industrial · concrete · interior design

'Industrial' style interior design showcasing sleek, grey concrete materials for a modern, urban aesthetic.

Tags

modernarchitectureindustrialconcreteinterior

Industrial Interior Concrete

industrial · concrete · interior design

'Industrial' style interior design showcasing sleek, grey concrete materials for a modern, urban aesthetic.

Tags

modernarchitectureindustrialconcreteinterior

About this design

A walkway covered in grey concrete surrounded by glass doors and columns.

Style
industrial
Materials
concrete
Subject
interior design

Related industrial designs

  • Industrial-style kitchen with reclaimed wood cabinets in a spacious, open-plan layout.Reclaimed Wood Industrial Kitchen in Open Plan
  • Industrial bathroom featuring a terrazzo shower wall, brass fixtures, and a large window with green plants outside.Industrial Bathroom with Terrazzo
  • Industrial design restaurant interior with modern metallic elements.Modern Industrial Restaurant with Metallic Interio
  • Industrial-style kitchen with concrete finishes and wooden elements.Industrial Kitchen Concrete
  • Modern industrial-style shelving unit with books, records, and decorative items.Industrial Urban Shelving
  • A spacious, industrial-style office interior with concrete walls, steel beams, and exposed brick, featuring a reception desk Industrial Office Concrete
  • Silhouette of a person standing behind a frosted glass door, creating an industrial interior design atmosphere.Frosted Glass Door Industrial Interior
  • A glass planter with green moss sits on a surface, with blurred cactus plants reflected in the mirror-like surface behind it.Industrial Plant Decor: Glass Planter