FeelDesign LogoFeelDesign

Industrial Interior Concrete

Modern Floor Plan Space
Modern Floor Plan Space

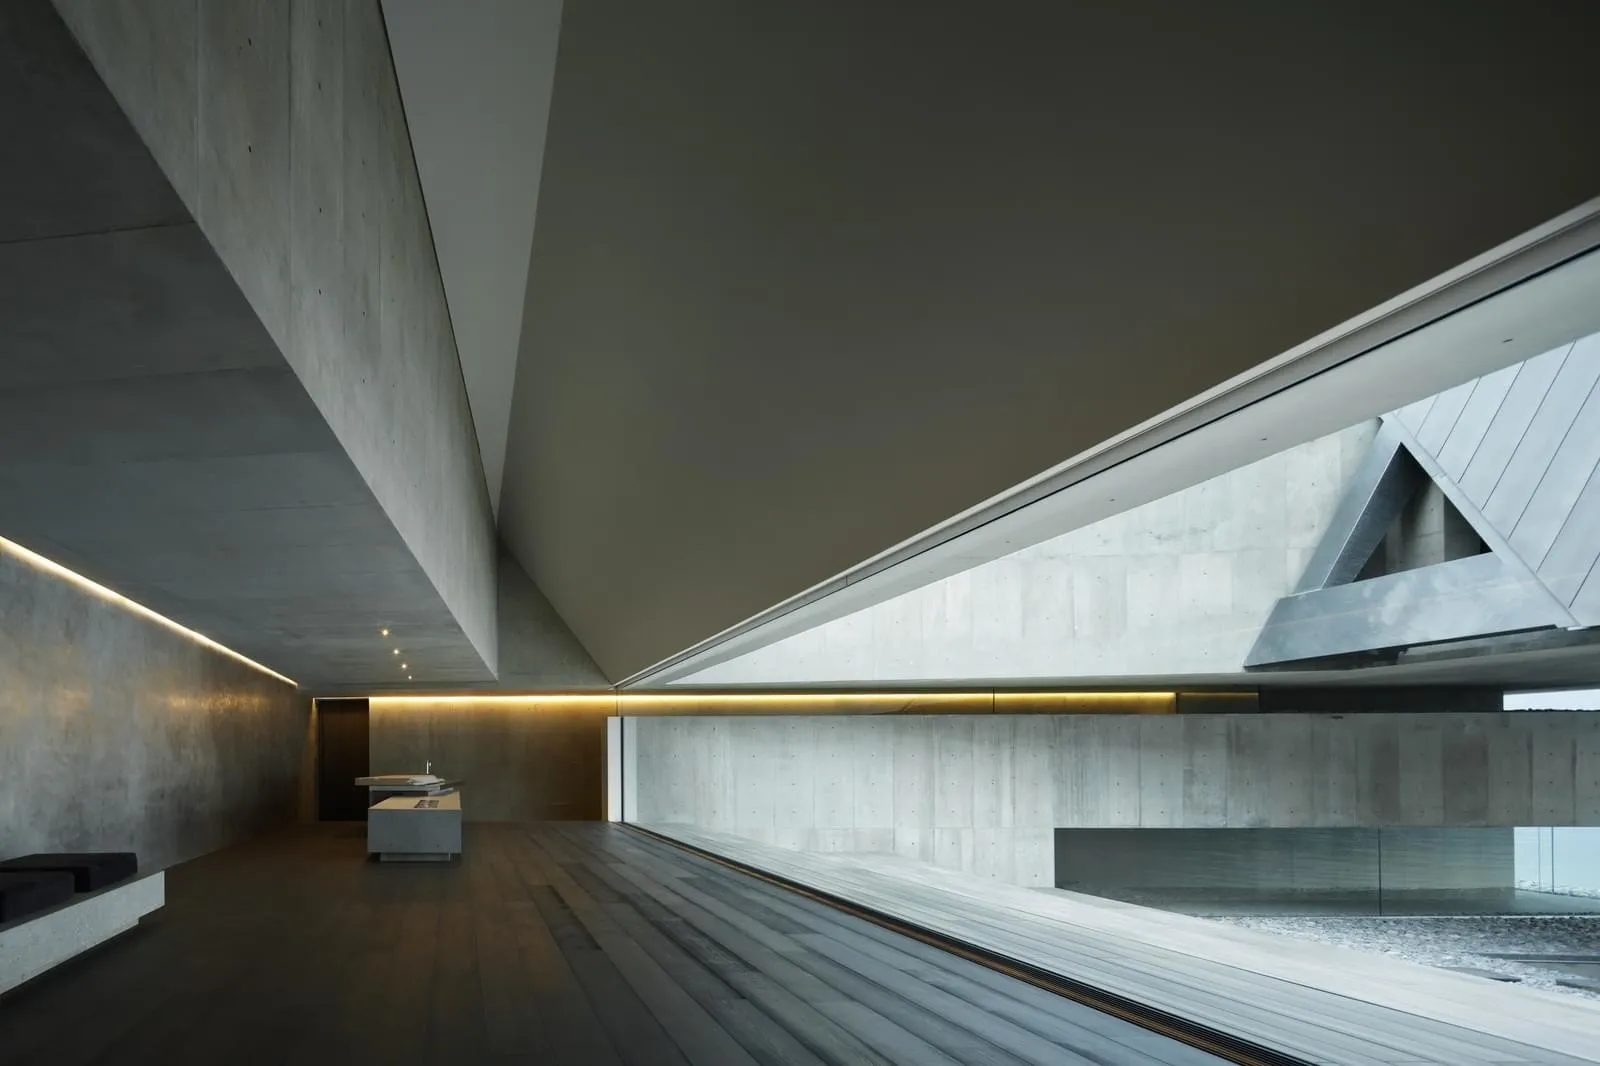
An industrial-style interior with exposed concrete walls and floor, featuring minimalist design and modern furnishings.

Industrial Interior Concrete

architecture · concrete · interior

This image showcases an industrial-style interior with exposed concrete walls and floor, designed for a modern, minimalist aesthetic.

Tags

industrialarchitectureinteriorconcreteminimalist

Industrial Interior Concrete

architecture · concrete · interior

This image showcases an industrial-style interior with exposed concrete walls and floor, designed for a modern, minimalist aesthetic.

Tags

industrialarchitectureinteriorconcreteminimalist

About this design

An industrial-style interior with exposed concrete walls and floor, featuring minimalist design and modern furnishings.

Style
architecture
Materials
concrete
Subject
interior

Related architecture designs

  • Industrial design interior featuring concrete surfaces and structural elements.Industrial Interior Concrete
  • Modern industrial-style interior with concrete walls, wood furniture, and greenery.Industrial Interior Concrete Wood
  • Metallic glass paneling in an industrial interior spaceIndustrial Interior Glass Paneling
  • A minimalist industrial-style room with a metal-framed structure containing a tatami mat setup.Industrial Interior Metal Frame Tatami
  • A detailed rendering of an industrial-style interior with metal railings and glass wallsIndustrial Interior with Metal and Glass Details
  • Industrial-style interior with metallic grid structureIndustrial Interior Metal Grid
  • Industrial-style interior with metal pipes as a structural elementIndustrial Interior: Metal Pipes
  • Industrial-style interior with metal staircase, green plant, and rock gardenIndustrial Interior: Metal Staircase with Plant an