FeelDesign LogoFeelDesign

Industrial Interior Concrete

Classic Floor Plan Project
Classic Floor Plan Project

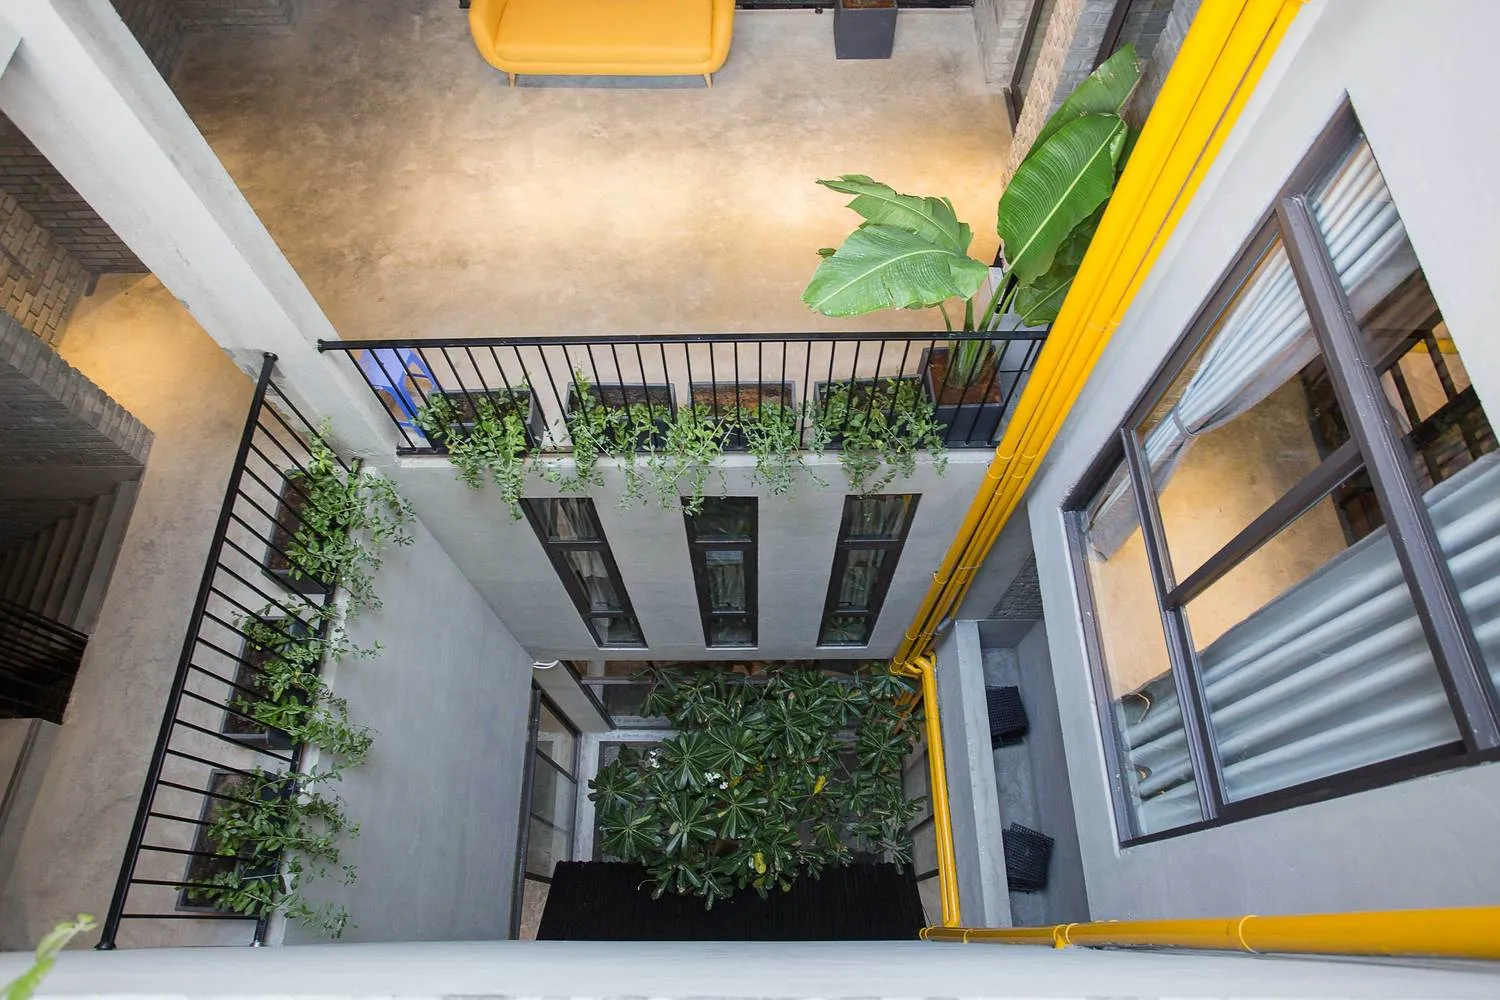
Industrial-style interior space with concrete walls and exposed pipes

Industrial Interior Concrete

industrial · concrete · architectural

Industrial Architecture showcasing Concrete Exposed Pipes for Urban Design

Tags

industrialarchitectureconcreteexposed pipesurban design

Industrial Interior Concrete

industrial · concrete · architectural

Industrial Architecture showcasing Concrete Exposed Pipes for Urban Design

Tags

industrialarchitectureconcreteexposed pipesurban design

About this design

Industrial-style interior space with concrete walls and exposed pipes

Style
industrial
Materials
concrete
Subject
architectural

Related industrial designs

  • A minimalistic industrial interior with concrete flooring and walls, featuring a wooden table with a metallic base and a sculIndustrial Interior Concrete
  • A modern, industrial-style living room featuring exposed concrete walls and ceiling, with a motorcycle centerpiece and a mixIndustrial Interior Concrete
  • Industrial-style interior with concrete walls and green curtains.Industrial Interior Concrete
  • An industrial-style interior with concrete walls and geometric design elements.Industrial Interior Concrete
  • Interior space with raw concrete walls, abstract lighting, and natural elements.Industrial Interior Concrete
  • A modern industrial interior space featuring concrete materials, white lighting, and minimalist design.Industrial Design Interior Concrete
  • An industrial design interior featuring concrete walls and floor tiles in a minimalist setting.Industrial Design Interior Concrete
  • Industrial-style interior design featuring concrete materials and minimalist design elements.Industrial Interior Concrete