FeelDesign LogoFeelDesign

Industrial Interior Piped Floor Plan

Industrial Retail Collection

Industrial Retail Collection

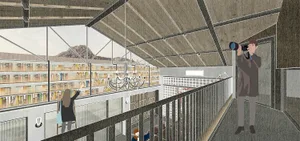
A detailed architectural drawing of an industrial interior showcasing a complex network of pipes for ventilation and mechanic

Industrial Interior Piped Floor Plan

architecture · pipes · interior

An industrial interior with extensive piping systems designed for ventilation, heating, and cooling purposes.

Tags

architectureindustrialpipesfloor planinterior design

Industrial Interior Piped Floor Plan

architecture · pipes · interior

An industrial interior with extensive piping systems designed for ventilation, heating, and cooling purposes.

Tags

architectureindustrialpipesfloor planinterior design

About this design

A detailed architectural drawing of an industrial interior showcasing a complex network of pipes for ventilation and mechanic

Style
architecture
Materials
pipes
Subject
interior

Related architecture designs

  • A modern exterior house with a wooden roof.Modern Exterior House with Wood Roof
  • A minimalist modern interior space with concrete walls, a high ceiling, and a cozy seating arrangement.Modern Interior Concrete
  • Modern residential architectural section plan showing living room and entrance areas.Modern Residential Architectural Plan
  • Modern residential floor plan showcasing contemporary design features and functional layout.Modern Residential Living Space Design
  • A 2D architectural drawing illustrating the floor plan of a studio with various construction steps labeled.Studio Studio Floorplan
  • A modern house with wooden exterior and stone foundations nestled in a wooded area.Modern House in Wooden Structure
  • Modern wooden cabin surrounded by snow and treesModern Wooden Cabin In Winter
  • A modern cabin with wooden exterior and large windows against a snowy background at dusk.Modern Cabin Wood

Industrial Interior Piped Floor Plan

Industrial Retail Collection

Industrial Retail Collection

A detailed architectural drawing of an industrial interior showcasing a complex network of pipes for ventilation and mechanic

Industrial Interior Piped Floor Plan

architecture · pipes · interior

An industrial interior with extensive piping systems designed for ventilation, heating, and cooling purposes.

Tags

architectureindustrialpipesfloor planinterior design

Industrial Interior Piped Floor Plan

architecture · pipes · interior

An industrial interior with extensive piping systems designed for ventilation, heating, and cooling purposes.

Tags

architectureindustrialpipesfloor planinterior design

About this design

A detailed architectural drawing of an industrial interior showcasing a complex network of pipes for ventilation and mechanic

Style
architecture
Materials
pipes
Subject
interior

Related architecture designs

  • A modern exterior house with a wooden roof.Modern Exterior House with Wood Roof
  • A minimalist modern interior space with concrete walls, a high ceiling, and a cozy seating arrangement.Modern Interior Concrete
  • Modern residential architectural section plan showing living room and entrance areas.Modern Residential Architectural Plan
  • Modern residential floor plan showcasing contemporary design features and functional layout.Modern Residential Living Space Design
  • A 2D architectural drawing illustrating the floor plan of a studio with various construction steps labeled.Studio Studio Floorplan
  • A modern house with wooden exterior and stone foundations nestled in a wooded area.Modern House in Wooden Structure
  • Modern wooden cabin surrounded by snow and treesModern Wooden Cabin In Winter
  • A modern cabin with wooden exterior and large windows against a snowy background at dusk.Modern Cabin Wood