FeelDesign LogoFeelDesign

Industrial Kitchen Concrete

Luxurious Floor Plan Design
Luxurious Floor Plan Design

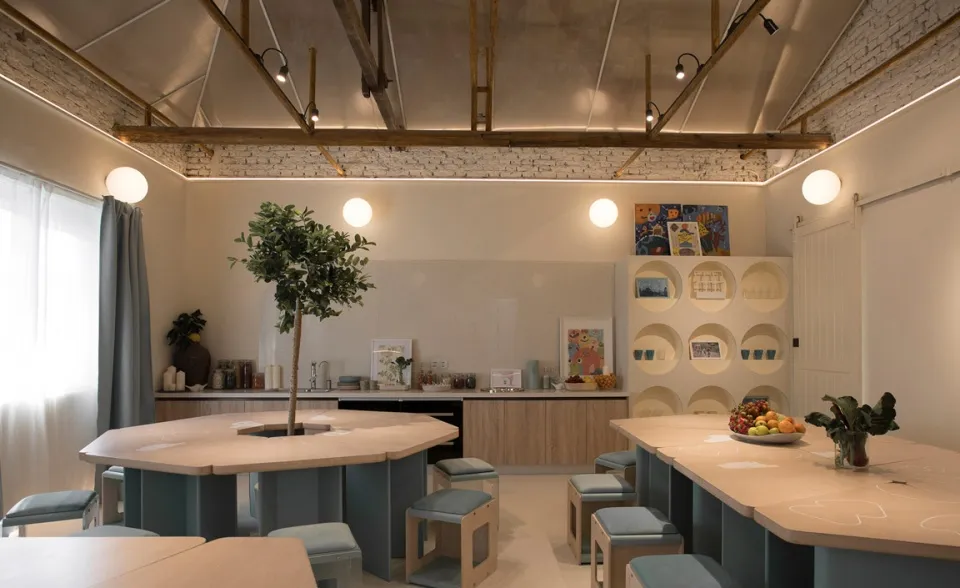
An industrial-style kitchen with concrete countertops and exposed brick walls.

Industrial Kitchen Concrete

industrial design · concrete · kitchen area

Industrial-style kitchen features concrete countertops and exposed brick walls for modern aesthetic.

Tags

industrialkitchenconcreteexposed brickmodern

Industrial Kitchen Concrete

industrial design · concrete · kitchen area

Industrial-style kitchen features concrete countertops and exposed brick walls for modern aesthetic.

Tags

industrialkitchenconcreteexposed brickmodern

About this design

An industrial-style kitchen with concrete countertops and exposed brick walls.

Style
industrial design
Materials
concrete
Subject
kitchen area

Related industrial design designs

  • A store interior with industrial green metal panelsIndustrial Green Metal Panels Interior Design
  • Modern industrial cafeteria interior with large windows showcasing an open space with wooden tables and chairs, natural lightIndustrial Cafeteria Window View
  • 2D architectural drawing of an industrial-style coffee shop layout showing coffee bar counter, storage, seating area, and proIndustrial Design Coffee Shop Layout
  • An industrial-style installation featuring black and red metallic elements and wooden details.Industrial Installation: Black and Red
  • Clothing displayed on hangers in an industrial-style spaceIndustrial Clothing Display Space
  • A minimalistic, industrial-style space featuring LED lighting lines on the floor and vertical panels on the wall.Industrial Space LED Lighting
  • Shelving units constructed of metallic materials arranged in a warehouse setting.Industrial Warehousing Systems with Metal
  • Industrial design rendering of a modern glass lobby interior.Modern Glass Lobby Rendered

Industrial Kitchen Concrete

Luxurious Floor Plan Design

Luxurious Floor Plan Design

An industrial-style kitchen with concrete countertops and exposed brick walls.

Industrial Kitchen Concrete

industrial design · concrete · kitchen area

Industrial-style kitchen features concrete countertops and exposed brick walls for modern aesthetic.

Tags

industrialkitchenconcreteexposed brickmodern

Industrial Kitchen Concrete

industrial design · concrete · kitchen area

Industrial-style kitchen features concrete countertops and exposed brick walls for modern aesthetic.

Tags

industrialkitchenconcreteexposed brickmodern

About this design

An industrial-style kitchen with concrete countertops and exposed brick walls.

Style
industrial design
Materials
concrete
Subject
kitchen area

Related industrial design designs

  • A store interior with industrial green metal panelsIndustrial Green Metal Panels Interior Design
  • Modern industrial cafeteria interior with large windows showcasing an open space with wooden tables and chairs, natural lightIndustrial Cafeteria Window View
  • 2D architectural drawing of an industrial-style coffee shop layout showing coffee bar counter, storage, seating area, and proIndustrial Design Coffee Shop Layout
  • An industrial-style installation featuring black and red metallic elements and wooden details.Industrial Installation: Black and Red
  • Clothing displayed on hangers in an industrial-style spaceIndustrial Clothing Display Space
  • A minimalistic, industrial-style space featuring LED lighting lines on the floor and vertical panels on the wall.Industrial Space LED Lighting
  • Shelving units constructed of metallic materials arranged in a warehouse setting.Industrial Warehousing Systems with Metal
  • Industrial design rendering of a modern glass lobby interior.Modern Glass Lobby Rendered