FeelDesign LogoFeelDesign

Industrial Loft with Sunlit Indoor Garden

C

Chongqing AA An An

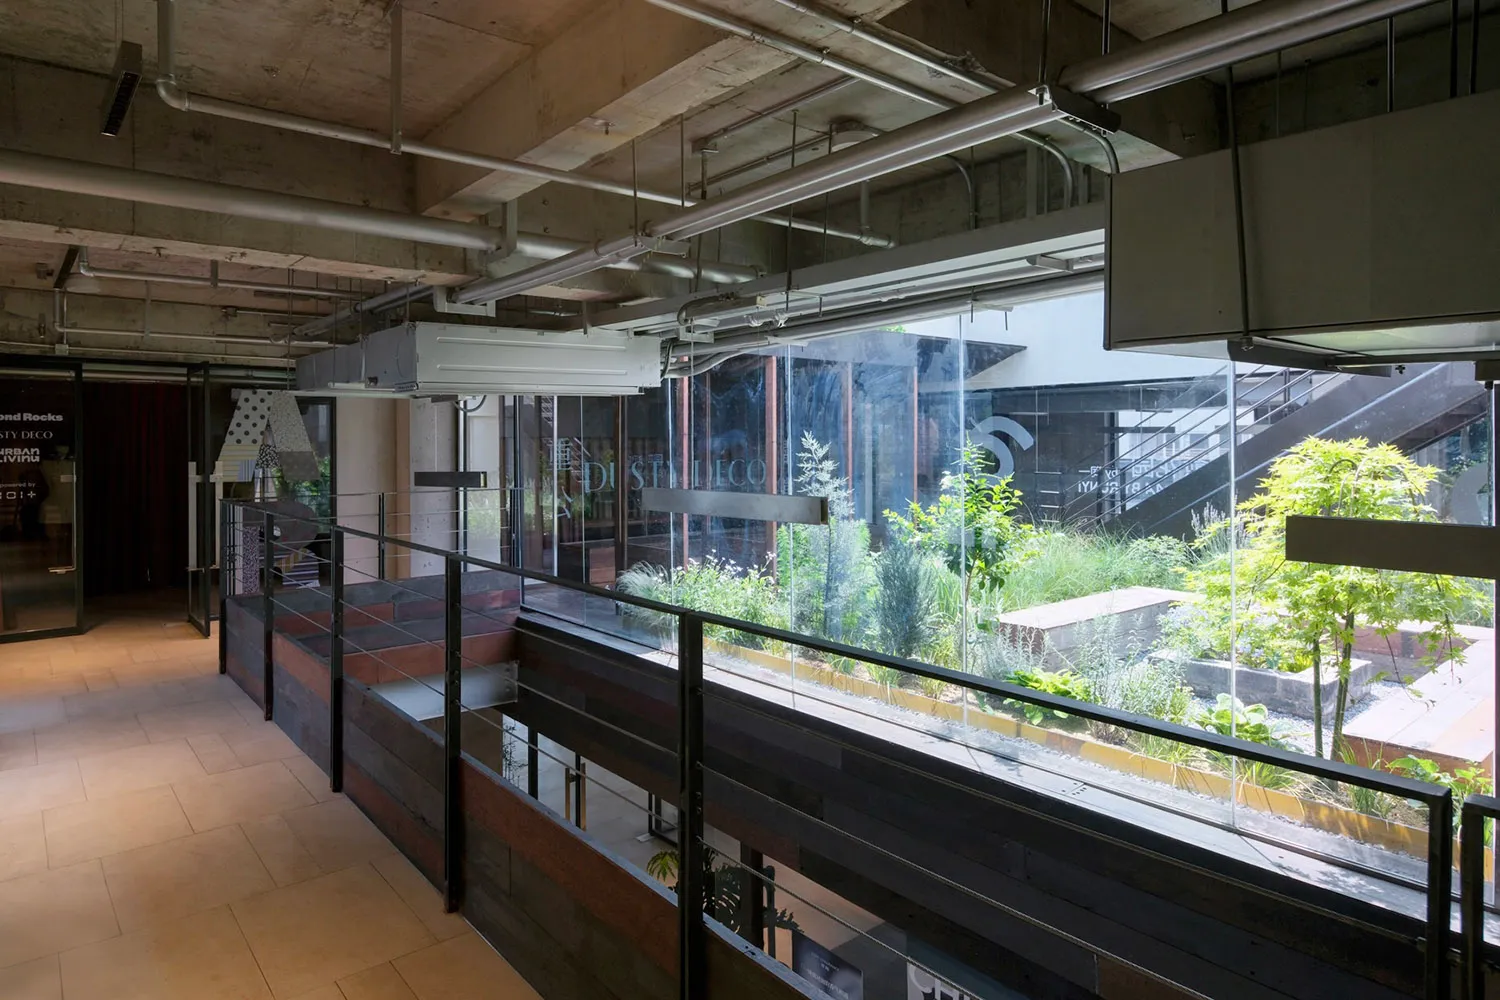
View of a modern industrial-style interior with exposed concrete ceiling, dark wood paneling, black metal railings, and a large sunken indoor garden filled with various green plants and trees, illuminated by natural light through floor-to-ceiling glass walls.

Industrial Loft with Sunlit Indoor Garden

industrial interior · exposed concrete · indoor garden

A double-height industrial interior featuring a lush sunken garden that brings nature into the raw concrete shell.

Tags

industrial loftindoor gardenexposed concretebiophilic designsunken garden

Industrial Loft with Sunlit Indoor Garden

industrial interior · exposed concrete · indoor garden

A double-height industrial interior featuring a lush sunken garden that brings nature into the raw concrete shell.

Tags

industrial loftindoor gardenexposed concretebiophilic designsunken garden

About this design

This striking industrial loft interior showcases a dominant palette of cool greys, earthy browns, and vibrant greens. The raw exposed concrete ceiling with visible ducts and pipes creates an authentic industrial skeleton, contrasted beautifully by warm-toned wooden paneling along the lower walls and integrated planters. A sunken indoor garden filled with diverse foliage, small trees, and ornamental grasses becomes the focal point, separated from the walkway by a sleek black metal and glass railing system. Abundant natural light floods the space through expansive floor-to-ceiling glass walls, softening the brutalist architecture and creating a tranquil biophilic atmosphere. The spatial layout cleverly uses vertical volume and layered materials to define zones without traditional walls. This design perfectly suits creative offices, design studios, or contemporary urban residences seeking a connection with nature while maintaining an edgy, architectural character.

Style
industrial interior
Materials
exposed concrete
Subject
indoor garden

Palette

black #332D1E
gray #2E2D28
brown #7C5E47

Related industrial interior designs

  • A home office with wooden shelves filled with books, cameras, and vintage items.Industrial Office with Wooden Shelves
  • Industrial-style office space featuring brick walls and glass elementsIndustrial Office Space with Brick Walls and Glass
  • Modern industrial-style restaurant interior with a brick wall backdrop, round wooden dining table, and a bar or lounge area iIndustrial Restaurant with Brick Wall Interior
  • Industrial-style restaurant interior with wooden tables, brick walls, and exposed wooden beams on the ceiling.Industrial Restaurant Interior Wood and Bricks
  • Industrial-style restaurant interior featuring purple backlit seating and dark tile floor.

Industrial Loft with Sunlit Indoor Garden

C

Chongqing AA An An

View of a modern industrial-style interior with exposed concrete ceiling, dark wood paneling, black metal railings, and a large sunken indoor garden filled with various green plants and trees, illuminated by natural light through floor-to-ceiling glass walls.

Industrial Loft with Sunlit Indoor Garden

industrial interior · exposed concrete · indoor garden

A double-height industrial interior featuring a lush sunken garden that brings nature into the raw concrete shell.

Tags

industrial loftindoor gardenexposed concretebiophilic designsunken garden

Industrial Loft with Sunlit Indoor Garden

industrial interior · exposed concrete · indoor garden

A double-height industrial interior featuring a lush sunken garden that brings nature into the raw concrete shell.

Tags

industrial loftindoor gardenexposed concretebiophilic designsunken garden

About this design

This striking industrial loft interior showcases a dominant palette of cool greys, earthy browns, and vibrant greens. The raw exposed concrete ceiling with visible ducts and pipes creates an authentic industrial skeleton, contrasted beautifully by warm-toned wooden paneling along the lower walls and integrated planters. A sunken indoor garden filled with diverse foliage, small trees, and ornamental grasses becomes the focal point, separated from the walkway by a sleek black metal and glass railing system. Abundant natural light floods the space through expansive floor-to-ceiling glass walls, softening the brutalist architecture and creating a tranquil biophilic atmosphere. The spatial layout cleverly uses vertical volume and layered materials to define zones without traditional walls. This design perfectly suits creative offices, design studios, or contemporary urban residences seeking a connection with nature while maintaining an edgy, architectural character.

Style
industrial interior
Materials
exposed concrete
Subject
indoor garden

Palette

black #332D1E
gray #2E2D28
brown #7C5E47

Related industrial interior designs

  • A home office with wooden shelves filled with books, cameras, and vintage items.Industrial Office with Wooden Shelves
  • Industrial-style office space featuring brick walls and glass elementsIndustrial Office Space with Brick Walls and Glass
  • Modern industrial-style restaurant interior with a brick wall backdrop, round wooden dining table, and a bar or lounge area iIndustrial Restaurant with Brick Wall Interior
  • Industrial-style restaurant interior with wooden tables, brick walls, and exposed wooden beams on the ceiling.Industrial Restaurant Interior Wood and Bricks
  • Industrial-style restaurant interior featuring purple backlit seating and dark tile floor.
green #2A292E
white #776C64

How to get this look

  • Leave the ceiling completely exposed with all structural concrete, ducts, and conduits visible
  • Incorporate a sunken biophilic garden directly visible from circulation paths
  • Use dark stained wood paneling as a warm contrast against raw concrete
  • Install minimalist black metal railings with horizontal wire or glass infills
  • Maximize natural light with full-height glass walls facing the garden
Industrial Restaurant Purple Lighting
  • Industrial-style restaurant interior with wooden structures and tablesIndustrial Restaurant Wood Structure
  • Industrial-style restaurant interior featuring a wooden ceiling and modern furniture.Industrial Restaurant Interior with Wooden Ceiling
  • Industrial-themed retail shop display featuring glass cabinets.Industrial Retail Shop Display Glass Cabinets
  • green #2A292E
    white #776C64

    How to get this look

    • Leave the ceiling completely exposed with all structural concrete, ducts, and conduits visible
    • Incorporate a sunken biophilic garden directly visible from circulation paths
    • Use dark stained wood paneling as a warm contrast against raw concrete
    • Install minimalist black metal railings with horizontal wire or glass infills
    • Maximize natural light with full-height glass walls facing the garden
    Industrial Restaurant Purple Lighting
  • Industrial-style restaurant interior with wooden structures and tablesIndustrial Restaurant Wood Structure
  • Industrial-style restaurant interior featuring a wooden ceiling and modern furniture.Industrial Restaurant Interior with Wooden Ceiling
  • Industrial-themed retail shop display featuring glass cabinets.Industrial Retail Shop Display Glass Cabinets