FeelDesign LogoFeelDesign

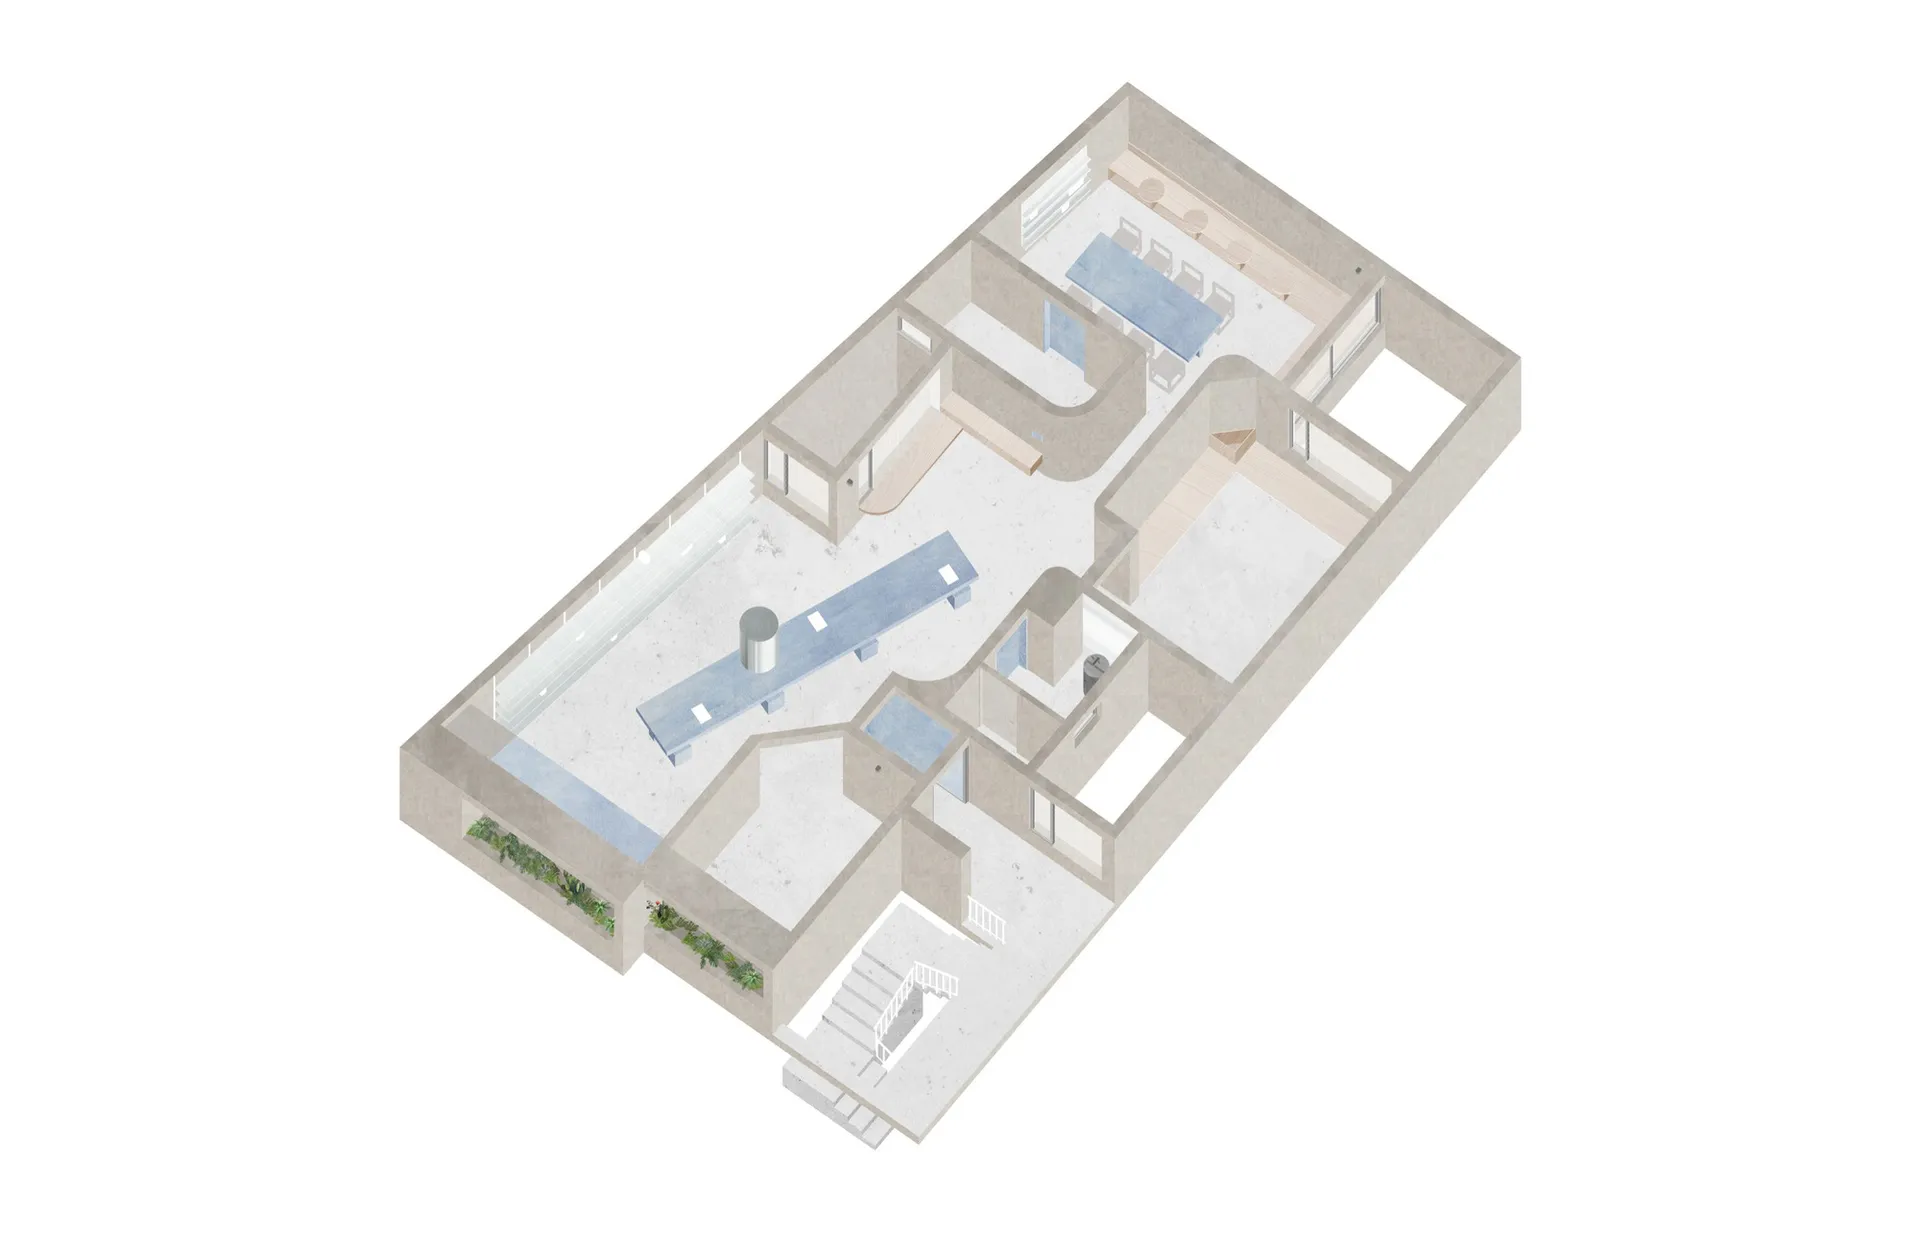
Industrial Office Concrete Floor Plan

Luxurious Retail Interior
Luxurious Retail Interior

An industrial-style office layout with concrete elements and an open-plan design.

Industrial Office Concrete Floor Plan

industrial · concrete · office layout

Industrial Office showcasing Open-Plan Design and Concrete Materials for Efficiency and Modernity

Tags

industrial designoffice layoutconcrete materialsopen-plan designefficiency

Industrial Office Concrete Floor Plan

industrial · concrete · office layout

Industrial Office showcasing Open-Plan Design and Concrete Materials for Efficiency and Modernity

Tags

industrial designoffice layoutconcrete materialsopen-plan designefficiency

About this design

An industrial-style office layout with concrete elements and an open-plan design.

Style
industrial
Materials
concrete
Subject
office layout

Related industrial designs

  • Interior design featuring industrial-style cafe with glass partitions, metallic elements, and patterned floor tiles.Industrial Cafe with Glass and Metal
  • A yellow poster with black text and a dog drinking coffee, promoting an exploration theme.02 Roaming Exploration
  • Industrial-style restaurant with wooden tables and chairs, concrete floor, and glass chandeliersModern Restaurant Industrial Lighting
  • An industrial-themed restaurant interior with wooden tables, stone walls, and fabric curtains.Industrial Restaurant Interior
  • Industrial-style lobby featuring a leather upholstered chair, metal accents, and concrete flooring.Industrial Lobby Concrete
  • Industrial design cafe with concrete and glass architectural elementsIndustrial Cafe Concrete Glass
  • Various metal pipes and beams form the seating area and decor in an industrial-themed bar.Industrial Bar Metal
  • Industrial design restaurant interior featuring a wooden table and lamp.Industrial Restaurant Walnut

Industrial Office Concrete Floor Plan

Luxurious Retail Interior

Luxurious Retail Interior

An industrial-style office layout with concrete elements and an open-plan design.

Industrial Office Concrete Floor Plan

industrial · concrete · office layout

Industrial Office showcasing Open-Plan Design and Concrete Materials for Efficiency and Modernity

Tags

industrial designoffice layoutconcrete materialsopen-plan designefficiency

Industrial Office Concrete Floor Plan

industrial · concrete · office layout

Industrial Office showcasing Open-Plan Design and Concrete Materials for Efficiency and Modernity

Tags

industrial designoffice layoutconcrete materialsopen-plan designefficiency

About this design

An industrial-style office layout with concrete elements and an open-plan design.

Style
industrial
Materials
concrete
Subject
office layout

Related industrial designs

  • Interior design featuring industrial-style cafe with glass partitions, metallic elements, and patterned floor tiles.Industrial Cafe with Glass and Metal
  • A yellow poster with black text and a dog drinking coffee, promoting an exploration theme.02 Roaming Exploration
  • Industrial-style restaurant with wooden tables and chairs, concrete floor, and glass chandeliersModern Restaurant Industrial Lighting
  • An industrial-themed restaurant interior with wooden tables, stone walls, and fabric curtains.Industrial Restaurant Interior
  • Industrial-style lobby featuring a leather upholstered chair, metal accents, and concrete flooring.Industrial Lobby Concrete
  • Industrial design cafe with concrete and glass architectural elementsIndustrial Cafe Concrete Glass
  • Various metal pipes and beams form the seating area and decor in an industrial-themed bar.Industrial Bar Metal
  • Industrial design restaurant interior featuring a wooden table and lamp.Industrial Restaurant Walnut