FeelDesign LogoFeelDesign

Industrial Office Layout Seating

Luxurious Office Project
Luxurious Office Project

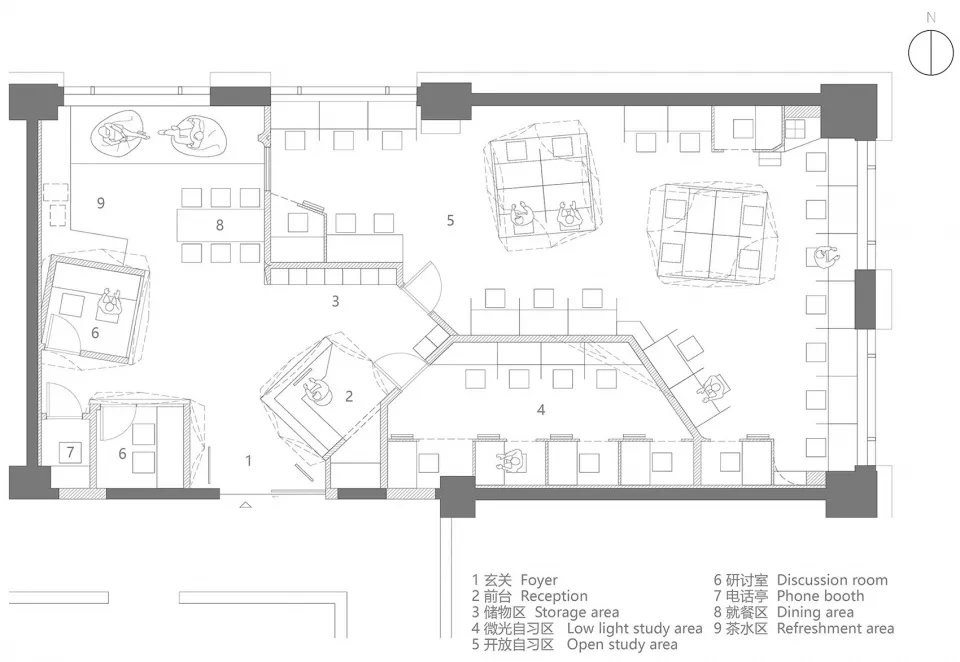
Industrial-style office layout with seating arrangements and functional zones.

Industrial Office Layout Seating

industrial · mixed · office layout

Industrial office space featuring seating arrangements and functional zones for productive work environment.

Tags

industrialofficelayoutseatingfunctional zones

Industrial Office Layout Seating

industrial · mixed · office layout

Industrial office space featuring seating arrangements and functional zones for productive work environment.

Tags

industrialofficelayoutseatingfunctional zones

About this design

Industrial-style office layout with seating arrangements and functional zones.

Style
industrial
Materials
mixed
Subject
office layout

Related industrial designs

  • Industrial cafe interior with concrete walls and plants.Industrial Cafe Concrete View
  • An industrial-style restaurant interior with concrete walls, wooden accents, and lush green plants.Industrial Restaurant Concrete Design
  • Industrial-style coffee shop interior with concrete walls and furnishings.Dark Industrial Coffee Shop Interior
  • Industrial-style cafe interior with metal accents and exposed ceiling beams.Industrial Cafe Metal Interior
  • Industrial-style restaurant interior with concrete columns and an arched window.Industrial Restaurant Concrete
  • A modern bar with concrete and metal finishes, illuminated by warm lighting.Modern Bar Concrete Metal
  • A modern restaurant interior with concrete walls, minimalist design, and industrial lighting.Modern Industrial Restaurant Interior
  • Industrial-style canteen with concrete walls, metal railings, and wooden benches.Industrial Canteen Concrete

Industrial Office Layout Seating

Luxurious Office Project

Luxurious Office Project

Industrial-style office layout with seating arrangements and functional zones.

Industrial Office Layout Seating

industrial · mixed · office layout

Industrial office space featuring seating arrangements and functional zones for productive work environment.

Tags

industrialofficelayoutseatingfunctional zones

Industrial Office Layout Seating

industrial · mixed · office layout

Industrial office space featuring seating arrangements and functional zones for productive work environment.

Tags

industrialofficelayoutseatingfunctional zones

About this design

Industrial-style office layout with seating arrangements and functional zones.

Style
industrial
Materials
mixed
Subject
office layout

Related industrial designs

  • Industrial cafe interior with concrete walls and plants.Industrial Cafe Concrete View
  • An industrial-style restaurant interior with concrete walls, wooden accents, and lush green plants.Industrial Restaurant Concrete Design
  • Industrial-style coffee shop interior with concrete walls and furnishings.Dark Industrial Coffee Shop Interior
  • Industrial-style cafe interior with metal accents and exposed ceiling beams.Industrial Cafe Metal Interior
  • Industrial-style restaurant interior with concrete columns and an arched window.Industrial Restaurant Concrete
  • A modern bar with concrete and metal finishes, illuminated by warm lighting.Modern Bar Concrete Metal
  • A modern restaurant interior with concrete walls, minimalist design, and industrial lighting.Modern Industrial Restaurant Interior
  • Industrial-style canteen with concrete walls, metal railings, and wooden benches.Industrial Canteen Concrete