FeelDesign LogoFeelDesign

Industrial Office Space Plan

Sophisticated Retail Space
Sophisticated Retail Space

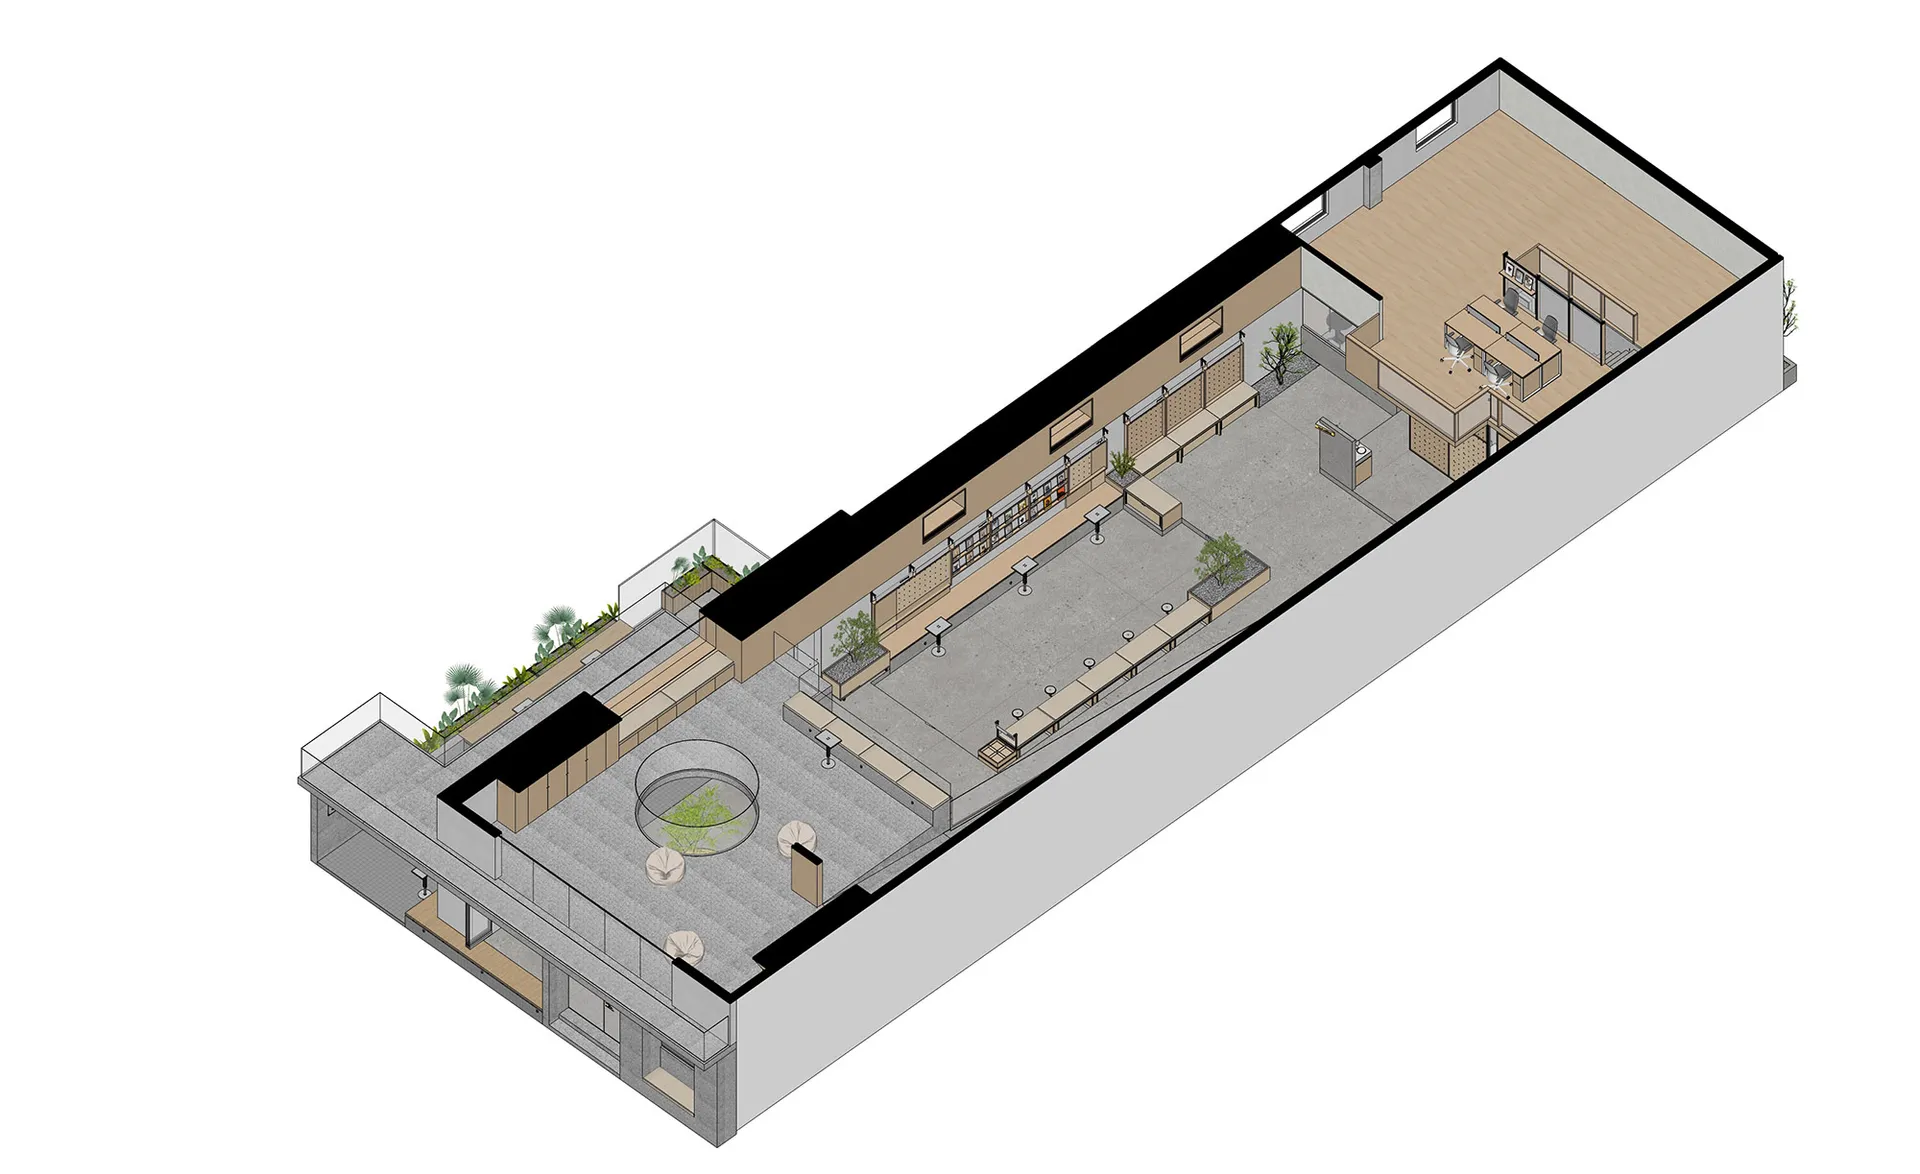
An overhead view of an industrial-style office space with a wooden floor plan showing various functional zones.

Industrial Office Space Plan

industrial · wood · space plan

Primary feature in an Subject showcasing Key Element for Purpose or Context.

Tags

officeindustrialspace-planwoodindustrial-design

Industrial Office Space Plan

industrial · wood · space plan

Primary feature in an Subject showcasing Key Element for Purpose or Context.

Tags

officeindustrialspace-planwoodindustrial-design

About this design

An overhead view of an industrial-style office space with a wooden floor plan showing various functional zones.

Style
industrial
Materials
wood
Subject
space plan

Related industrial designs

  • An industrial style office reception desk and counter made of wood tiles with a sign displaying 'LVXSIT YUSPA'.Industrial Office Reception Desk and Counter
  • Industrial-style office space with raw materials and minimalistic design.Industrial Office Space
  • An industrial office space with workstations and a kitchen area.Industrial Office Space
  • Modern office with industrial design elements, featuring steel and glass materials.Industrial Office Space
  • A modern, industrial-style office space featuring a wooden desk, metal shelving, and glass windows with a view of trees.Industrial Office Space
  • An industrial-style office space featuring a brick wall, a wooden table, concrete floor, and metal stairs.Industrial Office Space with Brick Wall
  • Industrial-style office space with concrete floors, wooden tables, and glass partitions.Industrial Office Space Concrete
  • Industrial office space with concrete walls and floors, featuring open workstations and a central meeting area with tables anIndustrial Office Space Concrete