FeelDesign LogoFeelDesign

Industrial Office Space

Classic Floor Plan Concept
Classic Floor Plan Concept

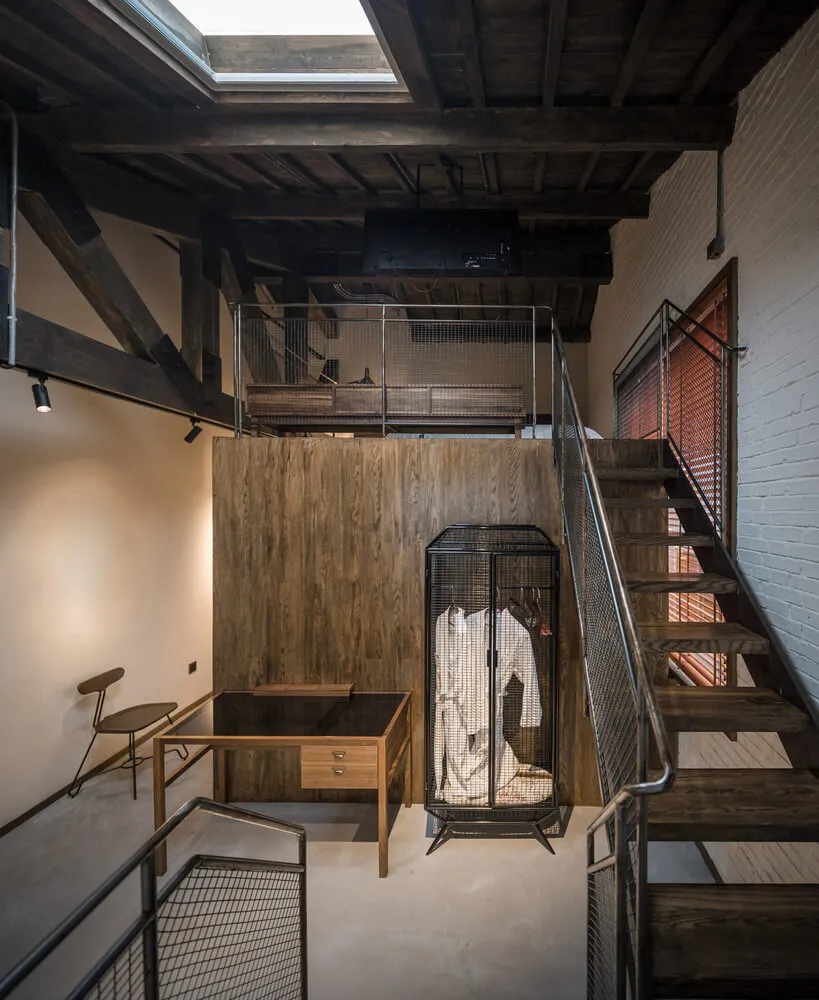
An industrial office space featuring wooden elements, a spiral staircase, and a loft area.

Industrial Office Space

industrial · wood · office

Industrial office showcasing loft and stairs for business purposes.

Tags

officeindustrialloftstairsbusiness

Industrial Office Space

industrial · wood · office

Industrial office showcasing loft and stairs for business purposes.

Tags

officeindustrialloftstairsbusiness

About this design

An industrial office space featuring wooden elements, a spiral staircase, and a loft area.

Style
industrial
Materials
wood
Subject
office

Related industrial designs

  • An industrial-style living room with stone walls, a rustic wooden ceiling, and a large window overlooking the outdoors.Industrial Stone Living Room
  • Modern industrial living room with wooden furniture and a fireplace.Industrial Living Room with Wooden Elements
  • Modern industrial living room with minimalist design, wood furniture, and concrete walls.Industrial Living Room with Wood and Concrete
  • Modern industrial washroom with concrete walls and white pedestal sink with black faucetModern Industrial Washroom Concrete
  • A library with concrete and wood architectural elements.Industrial Library with Concrete and Wood
  • A cozy, industrial-style living room with a wooden floor, marble fireplace, and metal elements.Industrial Living Room with Wood, Marble, and Meta
  • Technical drawing of an industrial space planning concept with metallic structures and open layout.Industrial Space Plan
  • Industrial-style residential interior with wooden furniture and large windows overlooking a forested area.Industrial Residential Design Wood

Industrial Office Space

Classic Floor Plan Concept

Classic Floor Plan Concept

An industrial office space featuring wooden elements, a spiral staircase, and a loft area.

Industrial Office Space

industrial · wood · office

Industrial office showcasing loft and stairs for business purposes.

Tags

officeindustrialloftstairsbusiness

Industrial Office Space

industrial · wood · office

Industrial office showcasing loft and stairs for business purposes.

Tags

officeindustrialloftstairsbusiness

About this design

An industrial office space featuring wooden elements, a spiral staircase, and a loft area.

Style
industrial
Materials
wood
Subject
office

Related industrial designs

  • An industrial-style living room with stone walls, a rustic wooden ceiling, and a large window overlooking the outdoors.Industrial Stone Living Room
  • Modern industrial living room with wooden furniture and a fireplace.Industrial Living Room with Wooden Elements
  • Modern industrial living room with minimalist design, wood furniture, and concrete walls.Industrial Living Room with Wood and Concrete
  • Modern industrial washroom with concrete walls and white pedestal sink with black faucetModern Industrial Washroom Concrete
  • A library with concrete and wood architectural elements.Industrial Library with Concrete and Wood
  • A cozy, industrial-style living room with a wooden floor, marble fireplace, and metal elements.Industrial Living Room with Wood, Marble, and Meta
  • Technical drawing of an industrial space planning concept with metallic structures and open layout.Industrial Space Plan
  • Industrial-style residential interior with wooden furniture and large windows overlooking a forested area.Industrial Residential Design Wood