FeelDesign LogoFeelDesign

Industrial Design Blueprint

Industrial Living Room Interior
Industrial Living Room Interior

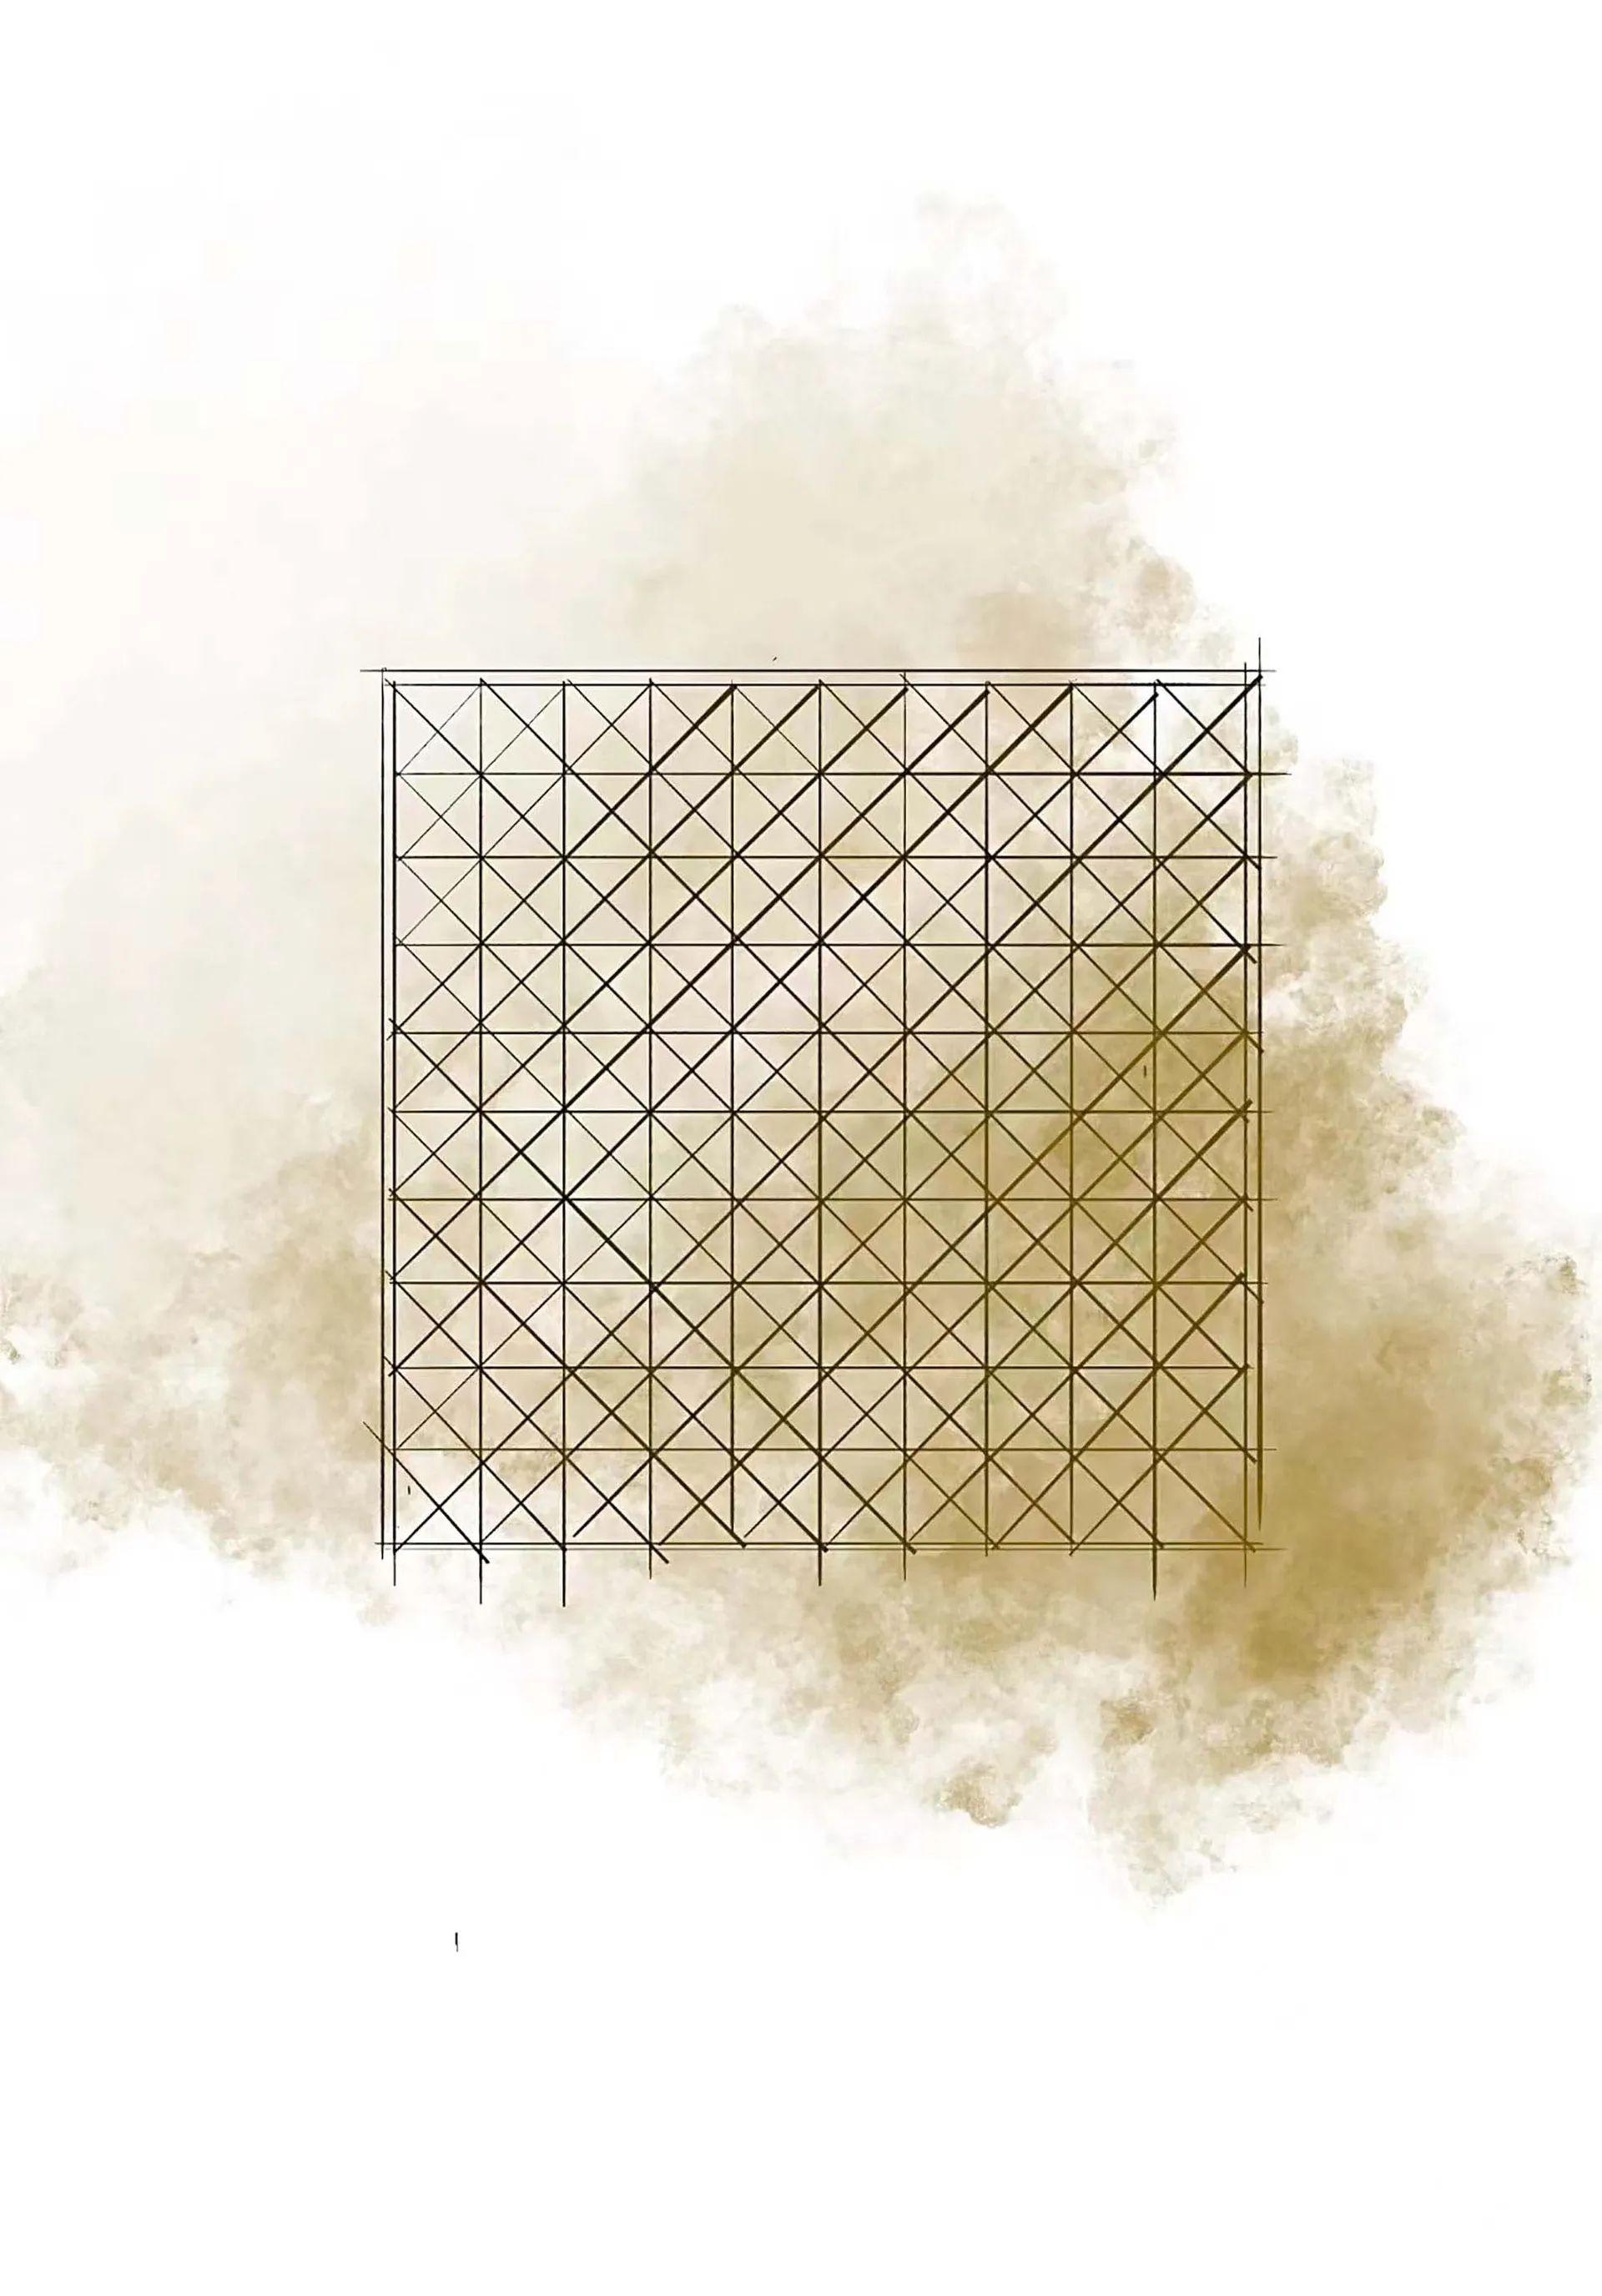
Industrial design blueprint showing cross sections of a building

Industrial Design Blueprint

industrial · line pattern · architectural plan

Industrially-styled design blueprint showcasing intricate detailing and structural layout

Tags

architectureindustrialplandetailingengineering

Industrial Design Blueprint

industrial · line pattern · architectural plan

Industrially-styled design blueprint showcasing intricate detailing and structural layout

Tags

architectureindustrialplandetailingengineering

About this design

Industrial design blueprint showing cross sections of a building

Style
industrial
Materials
line pattern
Subject
architectural plan

Related industrial designs

  • Industrial lighting fixtures made of metal, suspended in a modern setting.Modern Industrial Lighting | Metal
  • Industrial-style concrete installationIndustrial Installation Concrete
  • A large, abstract metal sculpture mounted on a brick wall in a storefront.Industrial Sculpture with Bricks
  • Industrial-style retail storefront with brick and concrete materialsIndustrial Retail Entry with Brick and Concrete
  • An industrial-themed restaurant interior with metal, wood, concrete, and fabric elements.Industrial Restaurant Interior
  • Industrial-style restaurant featuring wood, metal, and plastic furniture and decor elements.Industrial Restaurant with Wood, Metal, and Plasti
  • A cozy, industrial-style living space with a wooden bookshelf, red armchair, and chessboard.Industrial Living Space with Wood
  • Multi-colored directional signage with text and icons indicating hotel, internet, la plaza, and hostel locations within an inIndustrial Design Signage

Industrial Design Blueprint

Industrial Living Room Interior

Industrial Living Room Interior

Industrial design blueprint showing cross sections of a building

Industrial Design Blueprint

industrial · line pattern · architectural plan

Industrially-styled design blueprint showcasing intricate detailing and structural layout

Tags

architectureindustrialplandetailingengineering

Industrial Design Blueprint

industrial · line pattern · architectural plan

Industrially-styled design blueprint showcasing intricate detailing and structural layout

Tags

architectureindustrialplandetailingengineering

About this design

Industrial design blueprint showing cross sections of a building

Style
industrial
Materials
line pattern
Subject
architectural plan

Related industrial designs

  • Industrial lighting fixtures made of metal, suspended in a modern setting.Modern Industrial Lighting | Metal
  • Industrial-style concrete installationIndustrial Installation Concrete
  • A large, abstract metal sculpture mounted on a brick wall in a storefront.Industrial Sculpture with Bricks
  • Industrial-style retail storefront with brick and concrete materialsIndustrial Retail Entry with Brick and Concrete
  • An industrial-themed restaurant interior with metal, wood, concrete, and fabric elements.Industrial Restaurant Interior
  • Industrial-style restaurant featuring wood, metal, and plastic furniture and decor elements.Industrial Restaurant with Wood, Metal, and Plasti
  • A cozy, industrial-style living space with a wooden bookshelf, red armchair, and chessboard.Industrial Living Space with Wood
  • Multi-colored directional signage with text and icons indicating hotel, internet, la plaza, and hostel locations within an inIndustrial Design Signage