FeelDesign LogoFeelDesign

Industrial Restaurant with Brick, Concrete, and Ti

Elegant Dining Project
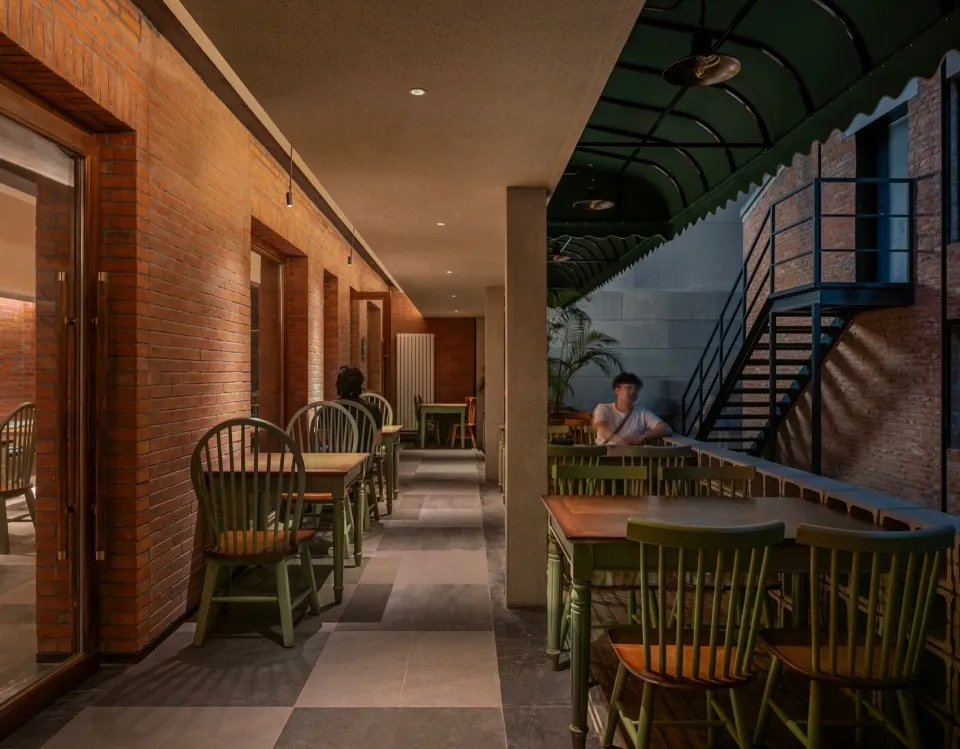
Elegant Dining Project

A rustic restaurant interior with exposed brick walls, concrete pillars, and tiled flooring.

Industrial Restaurant with Brick, Concrete, and Ti

industrial · bricks concrete tiles · restaurant interior

Industrial Design A rustic restaurant interior with exposed brick walls, concrete pillars, and tiled flooring.

Tags

industrial designrestaurantbrick wallsconcrete pillarstiles

Industrial Restaurant with Brick, Concrete, and Ti

industrial · bricks concrete tiles · restaurant interior

Industrial Design A rustic restaurant interior with exposed brick walls, concrete pillars, and tiled flooring.

Tags

industrial designrestaurantbrick wallsconcrete pillarstiles

About this design

A rustic restaurant interior with exposed brick walls, concrete pillars, and tiled flooring.

Style
industrial
Materials
bricks concrete tiles
Subject
restaurant interior

Related industrial designs

  • Industrial-style living room with concrete walls and floor, featuring minimalist furnishings and exposed beams.Industrial Living Room Concrete
  • Industrial-style food court with tiled countertops, concrete walls, and wooden stools.Industrial Food Court Tile Concrete Wood
  • Industrially designed space with concrete, wood, and glass materialsIndustrial Interior Concrete Wood Glass
  • A modern, minimalist home office featuring a wooden chair and a desk with a computer.Industrial Home Office Space
  • A modern and industrial home office featuring a grey gaming chair, multiple monitors, and decorative elements on shelves.Industrial Home Office Furniture
  • Industrial-themed restaurant interior with wooden tables and chairsIndustrial Restaurant Interior
  • Industrial-style office layout with steel beams, concrete floor, and glass partitions.Industrial Office Space Plan
  • High-tech, industrial design features in a futuristic dining and conference suite with metallic materials and advanced lightiIndustrial Dining Conference Suite

Industrial Restaurant with Brick, Concrete, and Ti

Elegant Dining Project

Elegant Dining Project

A rustic restaurant interior with exposed brick walls, concrete pillars, and tiled flooring.

Industrial Restaurant with Brick, Concrete, and Ti

industrial · bricks concrete tiles · restaurant interior

Industrial Design A rustic restaurant interior with exposed brick walls, concrete pillars, and tiled flooring.

Tags

industrial designrestaurantbrick wallsconcrete pillarstiles

Industrial Restaurant with Brick, Concrete, and Ti

industrial · bricks concrete tiles · restaurant interior

Industrial Design A rustic restaurant interior with exposed brick walls, concrete pillars, and tiled flooring.

Tags

industrial designrestaurantbrick wallsconcrete pillarstiles

About this design

A rustic restaurant interior with exposed brick walls, concrete pillars, and tiled flooring.

Style
industrial
Materials
bricks concrete tiles
Subject
restaurant interior

Related industrial designs

  • Industrial-style living room with concrete walls and floor, featuring minimalist furnishings and exposed beams.Industrial Living Room Concrete
  • Industrial-style food court with tiled countertops, concrete walls, and wooden stools.Industrial Food Court Tile Concrete Wood
  • Industrially designed space with concrete, wood, and glass materialsIndustrial Interior Concrete Wood Glass
  • A modern, minimalist home office featuring a wooden chair and a desk with a computer.Industrial Home Office Space
  • A modern and industrial home office featuring a grey gaming chair, multiple monitors, and decorative elements on shelves.Industrial Home Office Furniture
  • Industrial-themed restaurant interior with wooden tables and chairsIndustrial Restaurant Interior
  • Industrial-style office layout with steel beams, concrete floor, and glass partitions.Industrial Office Space Plan
  • High-tech, industrial design features in a futuristic dining and conference suite with metallic materials and advanced lightiIndustrial Dining Conference Suite