FeelDesign LogoFeelDesign

Industrial Restaurant Concrete Metal Plant Layout

Sophisticated Retail Project
Sophisticated Retail Project

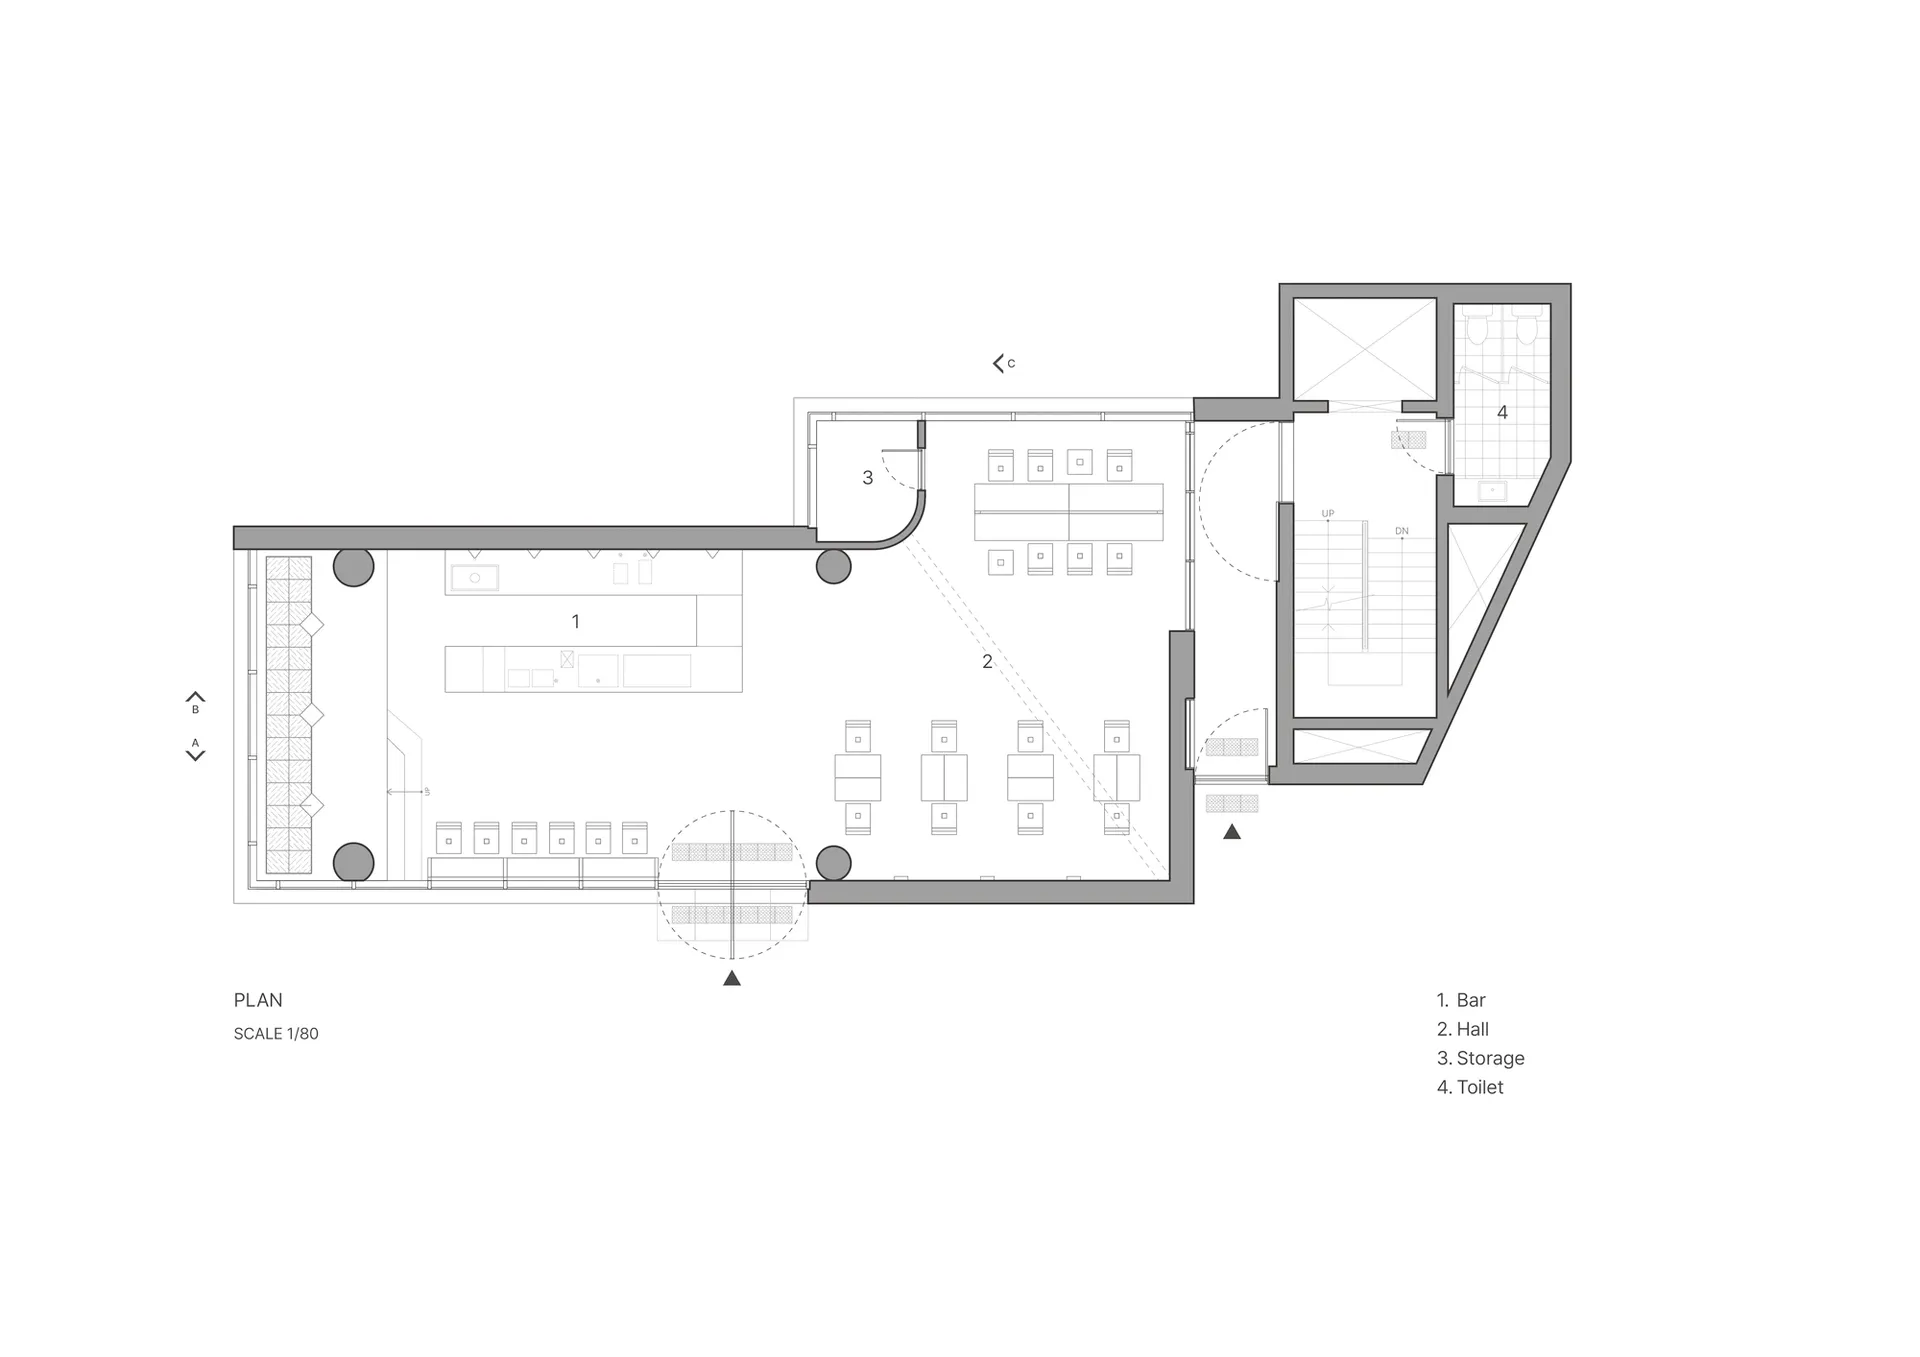
Floor plan of an industrial-style restaurant with concrete and metal finishes.

Industrial Restaurant Concrete Metal Plant Layout

industrial · concrete, metal · restaurant

A modern, industrial-style restaurant's floor plan featuring concrete and metal finishes and a mix of seating and storage areas.

Tags

industrialrestaurantconcretemetallayout

Industrial Restaurant Concrete Metal Plant Layout

industrial · concrete, metal · restaurant

A modern, industrial-style restaurant's floor plan featuring concrete and metal finishes and a mix of seating and storage areas.

Tags

industrialrestaurantconcretemetallayout

About this design

Floor plan of an industrial-style restaurant with concrete and metal finishes.

Style
industrial
Materials
concrete, metal
Subject
restaurant

Related industrial designs

  • A metal shelf unit with various books and items placed on it.Industrial Shelf Metal
  • A bedroom with a rustic brick ceiling, wooden floors, and industrial-style decor.Industrial Loft with Brick Ceiling & Wooden Floors
  • A modern, industrial-style living room featuring concrete furniture and minimalist decor.Industrial Living Room Concrete
  • Modern lobby with brick walls, featuring contemporary furniture and minimalist design.Industrial Lobby with Brick Walls
  • Industrial-style cafe interior featuring metal detailing and tables.Industrial Cafe Interior Metal
  • A well-lit, modern industrial home office with dark walls and a large desk.Modern Industrial Home Office
  • Industrial floor plan featuring concrete materials and industrial design elements.Industrial Floor Plan Concrete
  • Industrial-style restaurant interior with concrete walls, exposed beams, and seating areas.Industrial Restaurant Concrete Seating

Industrial Restaurant Concrete Metal Plant Layout

Sophisticated Retail Project

Sophisticated Retail Project

Floor plan of an industrial-style restaurant with concrete and metal finishes.

Industrial Restaurant Concrete Metal Plant Layout

industrial · concrete, metal · restaurant

A modern, industrial-style restaurant's floor plan featuring concrete and metal finishes and a mix of seating and storage areas.

Tags

industrialrestaurantconcretemetallayout

Industrial Restaurant Concrete Metal Plant Layout

industrial · concrete, metal · restaurant

A modern, industrial-style restaurant's floor plan featuring concrete and metal finishes and a mix of seating and storage areas.

Tags

industrialrestaurantconcretemetallayout

About this design

Floor plan of an industrial-style restaurant with concrete and metal finishes.

Style
industrial
Materials
concrete, metal
Subject
restaurant

Related industrial designs

  • A metal shelf unit with various books and items placed on it.Industrial Shelf Metal
  • A bedroom with a rustic brick ceiling, wooden floors, and industrial-style decor.Industrial Loft with Brick Ceiling & Wooden Floors
  • A modern, industrial-style living room featuring concrete furniture and minimalist decor.Industrial Living Room Concrete
  • Modern lobby with brick walls, featuring contemporary furniture and minimalist design.Industrial Lobby with Brick Walls
  • Industrial-style cafe interior featuring metal detailing and tables.Industrial Cafe Interior Metal
  • A well-lit, modern industrial home office with dark walls and a large desk.Modern Industrial Home Office
  • Industrial floor plan featuring concrete materials and industrial design elements.Industrial Floor Plan Concrete
  • Industrial-style restaurant interior with concrete walls, exposed beams, and seating areas.Industrial Restaurant Concrete Seating