FeelDesign LogoFeelDesign

Industrial Restaurant Concrete Space

Stunning Floor Plan Concept
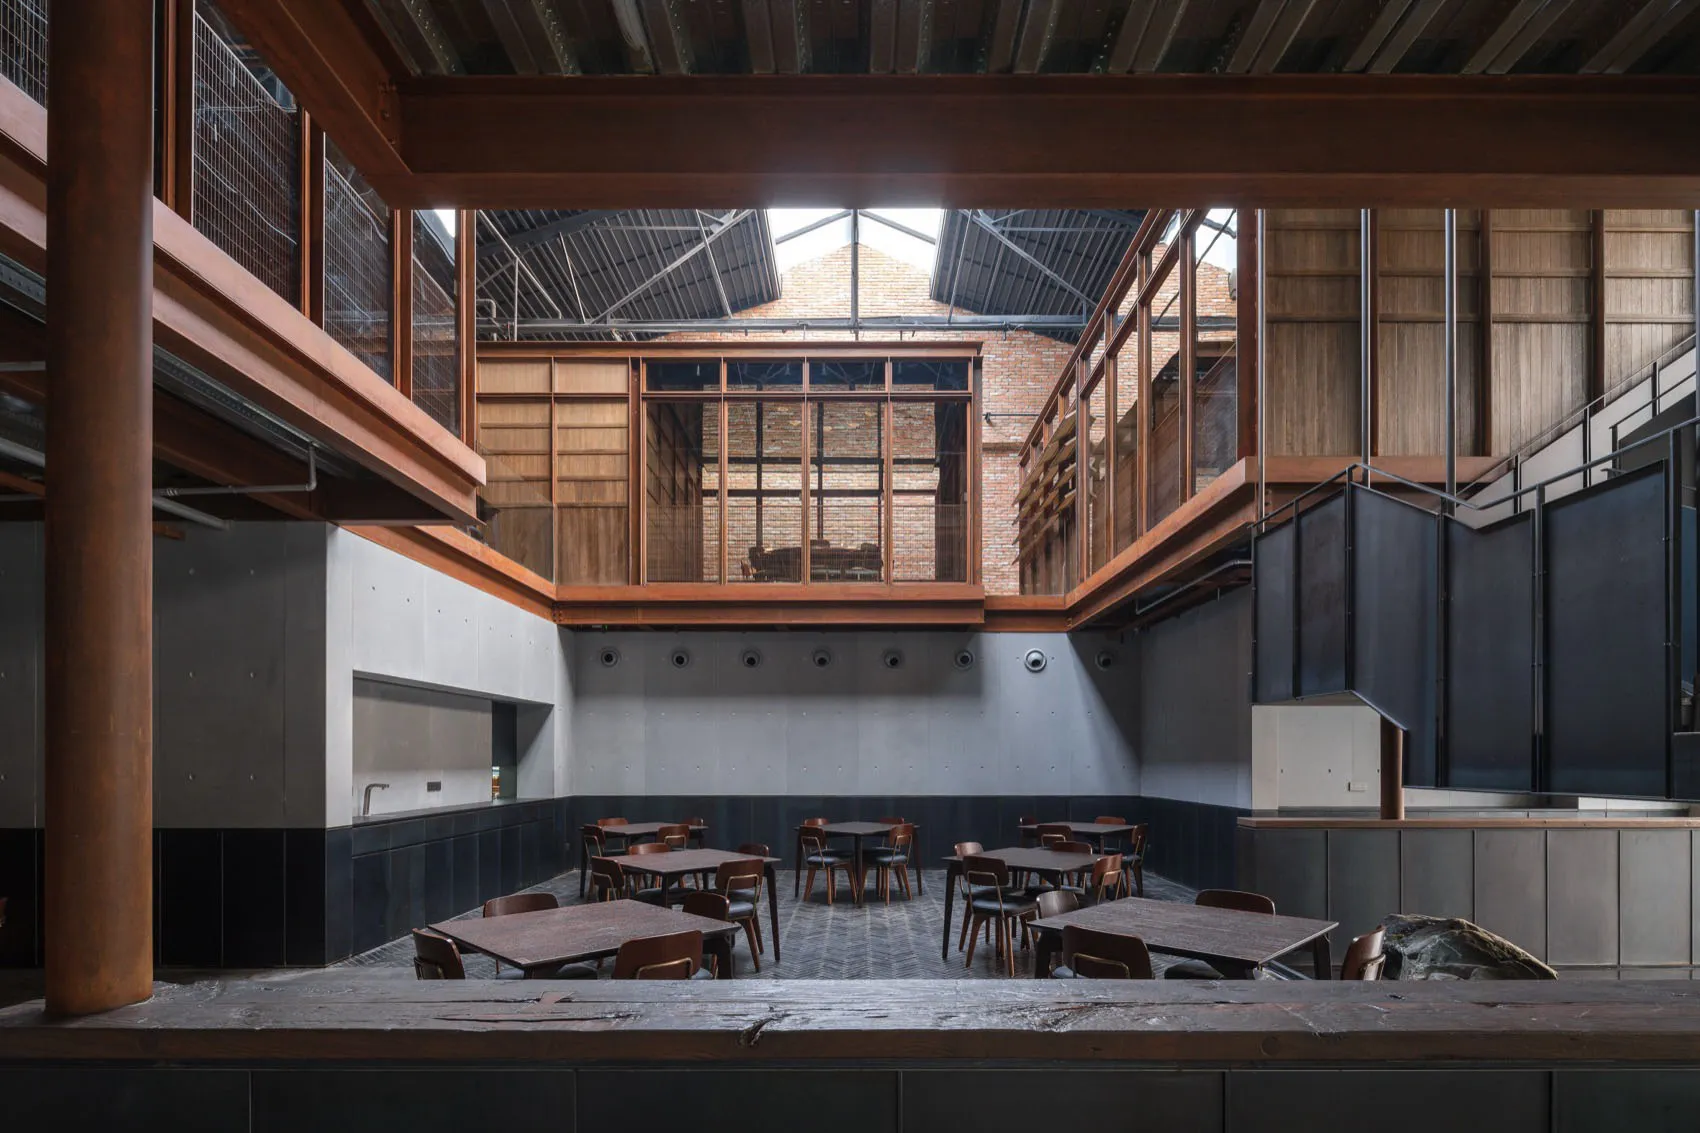
Stunning Floor Plan Concept

Industrial-style restaurant with concrete walls and floors, featuring concrete tables and chairs.

Industrial Restaurant Concrete Space

industrial · concrete · restaurant

Industrial-style restaurant featuring concrete elements, designed for a robust and industrial dining experience.

Tags

restaurantindustrialconcretemoderndining

Industrial Restaurant Concrete Space

industrial · concrete · restaurant

Industrial-style restaurant featuring concrete elements, designed for a robust and industrial dining experience.

Tags

restaurantindustrialconcretemoderndining

About this design

Industrial-style restaurant with concrete walls and floors, featuring concrete tables and chairs.

Style
industrial
Materials
concrete
Subject
restaurant

Related industrial designs

  • An industrial-style restaurant bar with metal and glass materials.Industrial Restaurant Bar
  • A spacious residential interior with exposed wood beams and industrial features.Industrial Residential Interior Design
  • A modern industrial staircase with brick walls and hanging lights.Industrial Brick Stairwell Interior
  • Modern, industrial restaurant interior with large glass windows, minimalist decor, and natural light.Industrial Restaurant Glass Interior
  • Exposed metallic ceiling with curved, wavy lines, featuring a modern, industrial design with geometric shapes and minimalist Industrial Interior Lighting
  • An industrial-style bar made of concrete with seating and lighting fixtures.Industrial Bar Concrete
  • Marble dining tables in an industrial-style restaurant interiorIndustrial Restaurant Marble Tables
  • Industrial-style room with concrete, wooden, and glass elementsIndustrial Interior Design Concrete Wood Glass

Industrial Restaurant Concrete Space

Stunning Floor Plan Concept

Stunning Floor Plan Concept

Industrial-style restaurant with concrete walls and floors, featuring concrete tables and chairs.

Industrial Restaurant Concrete Space

industrial · concrete · restaurant

Industrial-style restaurant featuring concrete elements, designed for a robust and industrial dining experience.

Tags

restaurantindustrialconcretemoderndining

Industrial Restaurant Concrete Space

industrial · concrete · restaurant

Industrial-style restaurant featuring concrete elements, designed for a robust and industrial dining experience.

Tags

restaurantindustrialconcretemoderndining

About this design

Industrial-style restaurant with concrete walls and floors, featuring concrete tables and chairs.

Style
industrial
Materials
concrete
Subject
restaurant

Related industrial designs

  • An industrial-style restaurant bar with metal and glass materials.Industrial Restaurant Bar
  • A spacious residential interior with exposed wood beams and industrial features.Industrial Residential Interior Design
  • A modern industrial staircase with brick walls and hanging lights.Industrial Brick Stairwell Interior
  • Modern, industrial restaurant interior with large glass windows, minimalist decor, and natural light.Industrial Restaurant Glass Interior
  • Exposed metallic ceiling with curved, wavy lines, featuring a modern, industrial design with geometric shapes and minimalist Industrial Interior Lighting
  • An industrial-style bar made of concrete with seating and lighting fixtures.Industrial Bar Concrete
  • Marble dining tables in an industrial-style restaurant interiorIndustrial Restaurant Marble Tables
  • Industrial-style room with concrete, wooden, and glass elementsIndustrial Interior Design Concrete Wood Glass