FeelDesign LogoFeelDesign

Industrial Restaurant Concrete and Wood Interiors

Classic Retail Design
Classic Retail Design

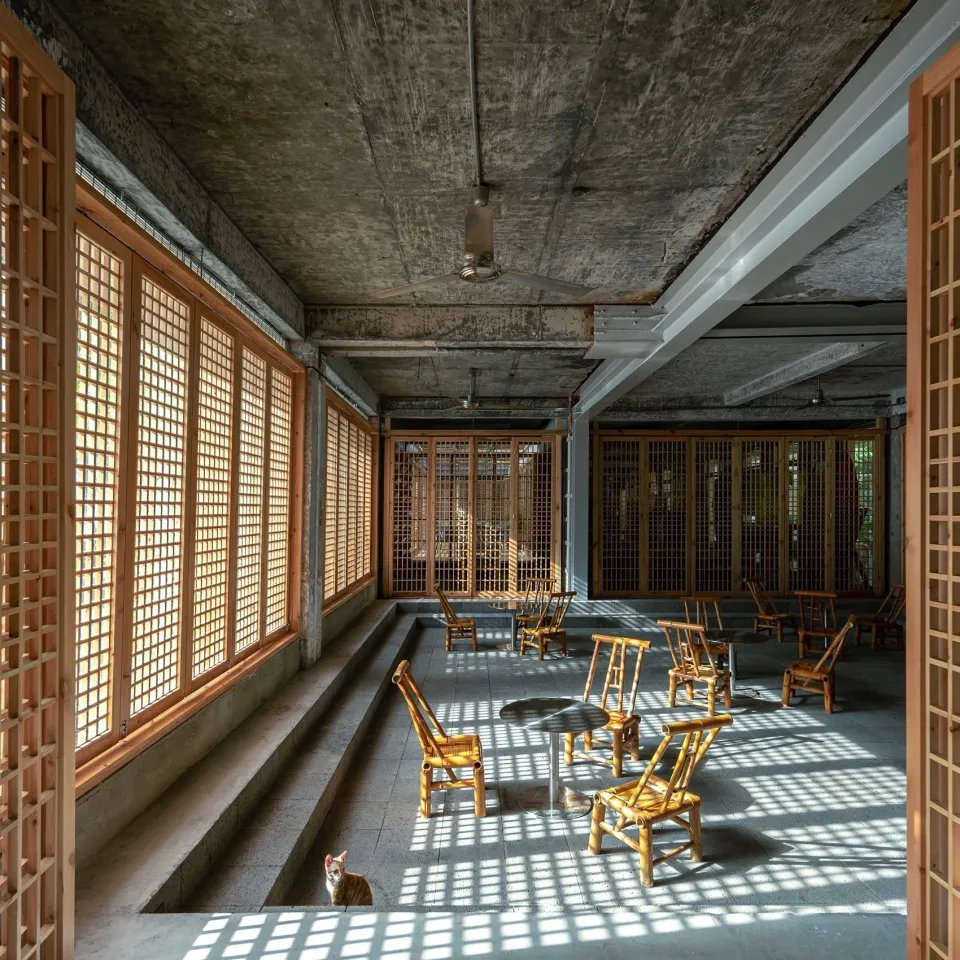
Industrial restaurant interior with concrete ceiling, wooden walls, and glazed windows.

Industrial Restaurant Concrete and Wood Interiors

architecture interior · wood concrete glazed · restaurant interior

Industrial Restaurant showcases concrete and wood features for modern ambiance.

Tags

industrialrestaurantconcretewoodmodern

Industrial Restaurant Concrete and Wood Interiors

architecture interior · wood concrete glazed · restaurant interior

Industrial Restaurant showcases concrete and wood features for modern ambiance.

Tags

industrialrestaurantconcretewoodmodern

About this design

Industrial restaurant interior with concrete ceiling, wooden walls, and glazed windows.

Style
architecture interior
Materials
wood concrete glazed
Subject
restaurant interior

Related architecture interior designs

  • Detailed architectural floor plan of a luxury house, showing the layout of rooms, spaces, and features.Luxury House Floor Plan
  • Marble table with a black bowl on it, photographed in a minimalist setting.Marble Table Space
  • A metal bracket mounted on a concrete wall with a horizontal metal shelf.Metal Bracket and Concrete Flooring
  • A modern storefront made of metal cladding in a retail area.Metal Cladding Retail Storefront
  • Detailed architectural plan of a minimalist apartment interiorMinimalist Apartment Design

Industrial Restaurant Concrete and Wood Interiors

Classic Retail Design

Classic Retail Design

Industrial restaurant interior with concrete ceiling, wooden walls, and glazed windows.

Industrial Restaurant Concrete and Wood Interiors

architecture interior · wood concrete glazed · restaurant interior

Industrial Restaurant showcases concrete and wood features for modern ambiance.

Tags

industrialrestaurantconcretewoodmodern

Industrial Restaurant Concrete and Wood Interiors

architecture interior · wood concrete glazed · restaurant interior

Industrial Restaurant showcases concrete and wood features for modern ambiance.

Tags

industrialrestaurantconcretewoodmodern

About this design

Industrial restaurant interior with concrete ceiling, wooden walls, and glazed windows.

Style
architecture interior
Materials
wood concrete glazed
Subject
restaurant interior

Related architecture interior designs

  • Detailed architectural floor plan of a luxury house, showing the layout of rooms, spaces, and features.Luxury House Floor Plan
  • Marble table with a black bowl on it, photographed in a minimalist setting.Marble Table Space
  • A metal bracket mounted on a concrete wall with a horizontal metal shelf.Metal Bracket and Concrete Flooring
  • A modern storefront made of metal cladding in a retail area.Metal Cladding Retail Storefront
  • Detailed architectural plan of a minimalist apartment interiorMinimalist Apartment Design
A minimalist entryway featuring wooden cabinets with geometric patterns, concrete walls, and paper lanterns.Minimalist Entryway Cabinets Wood Concrete Paper
  • A minimalist house with a concrete exterior, featuring clean lines and natural light.Minimalist House Concrete Exterior
  • Minimalist outdoor terrace featuring concrete, glass, and plantsMinimalist Outdoor Terrace Concrete Glass Plants
  • A minimalist entryway featuring wooden cabinets with geometric patterns, concrete walls, and paper lanterns.Minimalist Entryway Cabinets Wood Concrete Paper
  • A minimalist house with a concrete exterior, featuring clean lines and natural light.Minimalist House Concrete Exterior
  • Minimalist outdoor terrace featuring concrete, glass, and plantsMinimalist Outdoor Terrace Concrete Glass Plants