FeelDesign LogoFeelDesign

Industrial Restaurant Layout

Classic Dining Interior
Classic Dining Interior

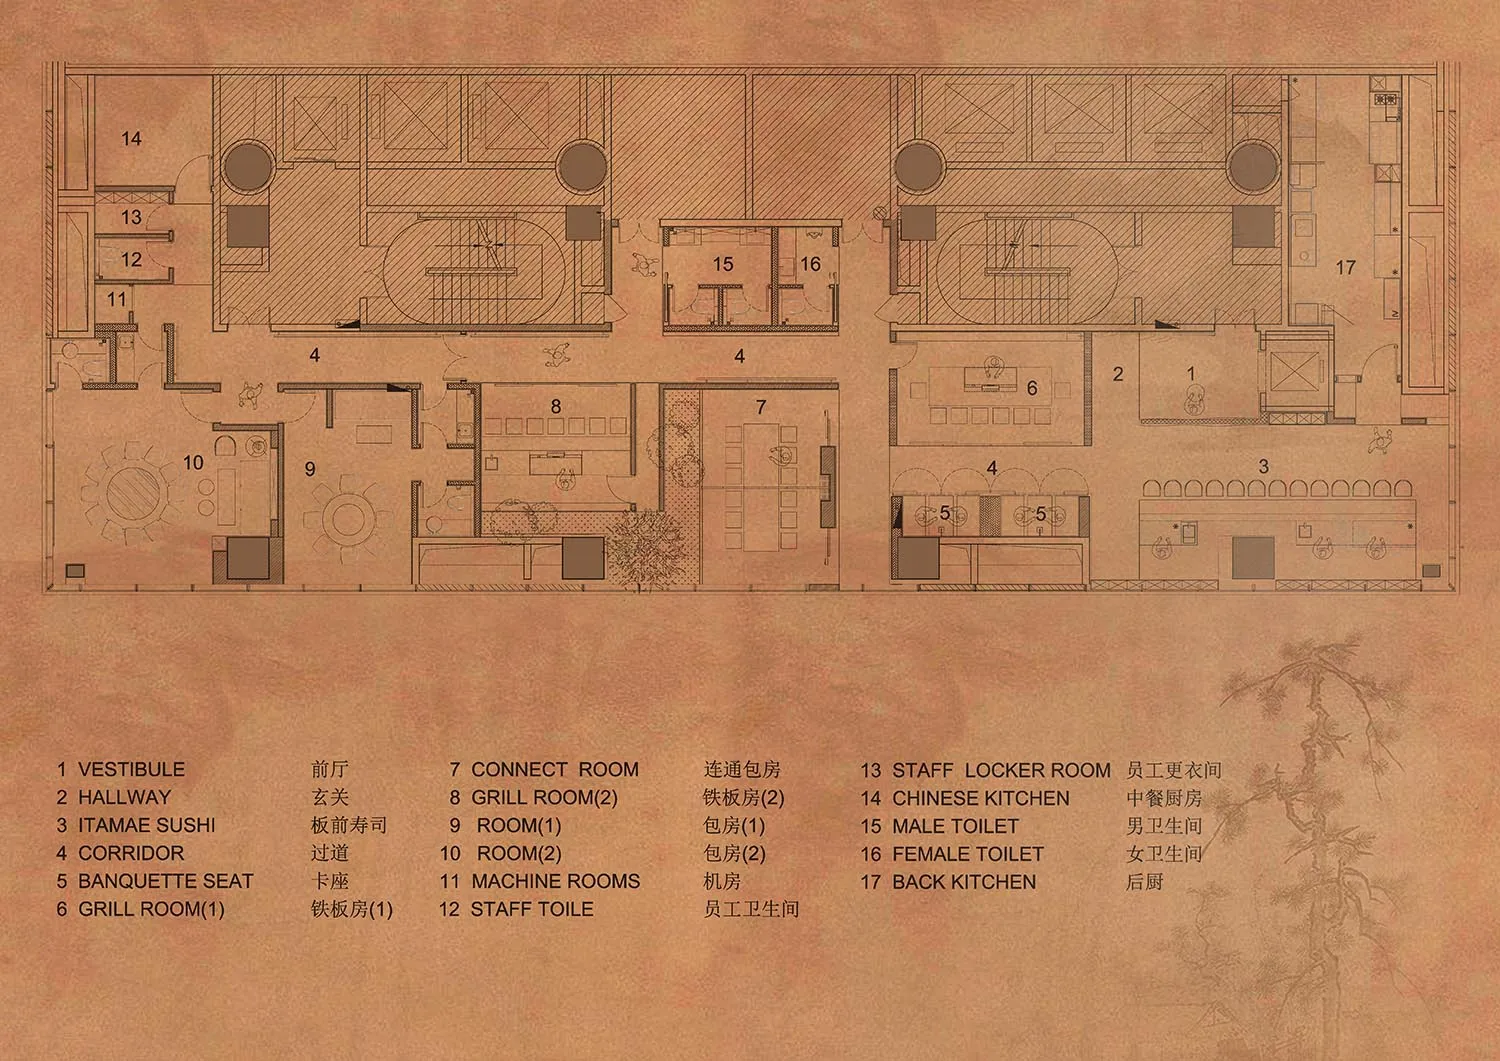
Industrial-style restaurant floor plan showing various rooms and spaces.

Industrial Restaurant Layout

architecture · wood, brick, stone · restaurant

An industrial-style floor plan for a restaurant, showcasing the layout of different rooms and functional zones.

Tags

architecturerestaurantindustriallayoutdesign

Industrial Restaurant Layout

architecture · wood, brick, stone · restaurant

An industrial-style floor plan for a restaurant, showcasing the layout of different rooms and functional zones.

Tags

architecturerestaurantindustriallayoutdesign

About this design

Industrial-style restaurant floor plan showing various rooms and spaces.

Style
architecture
Materials
wood, brick, stone
Subject
restaurant

Related architecture designs

  • A detailed 2D architectural drawing of a modern residential floor plan.Modern Residential Floor Plan
  • Close-up of metal tiles with illuminated 'M' symbolsMetal Interior Tiles
  • Modern restaurant interior with glass walls and tables.Modern Restaurant Glass Interior
  • Floor plan of a modern house, depicted on paper with white lines on a textured gray background.Modern House Floor Plan Paper
  • Modern retail storefront featuring a glass and metal facade with stone accents.Modern Retail Store Glass Entrance
  • Detailed architectural floor plan with labels and dimensions indicating rooms and pathways.Architectural Floor Plan
  • A modern glass terrace with white exterior and black furniture.Glass Terrace White Exterior
  • Modern interior design featuring concrete elements and artistic stylingModern Interior Concrete Art

Industrial Restaurant Layout

Classic Dining Interior

Classic Dining Interior

Industrial-style restaurant floor plan showing various rooms and spaces.

Industrial Restaurant Layout

architecture · wood, brick, stone · restaurant

An industrial-style floor plan for a restaurant, showcasing the layout of different rooms and functional zones.

Tags

architecturerestaurantindustriallayoutdesign

Industrial Restaurant Layout

architecture · wood, brick, stone · restaurant

An industrial-style floor plan for a restaurant, showcasing the layout of different rooms and functional zones.

Tags

architecturerestaurantindustriallayoutdesign

About this design

Industrial-style restaurant floor plan showing various rooms and spaces.

Style
architecture
Materials
wood, brick, stone
Subject
restaurant

Related architecture designs

  • A detailed 2D architectural drawing of a modern residential floor plan.Modern Residential Floor Plan
  • Close-up of metal tiles with illuminated 'M' symbolsMetal Interior Tiles
  • Modern restaurant interior with glass walls and tables.Modern Restaurant Glass Interior
  • Floor plan of a modern house, depicted on paper with white lines on a textured gray background.Modern House Floor Plan Paper
  • Modern retail storefront featuring a glass and metal facade with stone accents.Modern Retail Store Glass Entrance
  • Detailed architectural floor plan with labels and dimensions indicating rooms and pathways.Architectural Floor Plan
  • A modern glass terrace with white exterior and black furniture.Glass Terrace White Exterior
  • Modern interior design featuring concrete elements and artistic stylingModern Interior Concrete Art