FeelDesign LogoFeelDesign

Industrial Retail Concrete Floor Plan

Elegant Retail Project
Elegant Retail Project

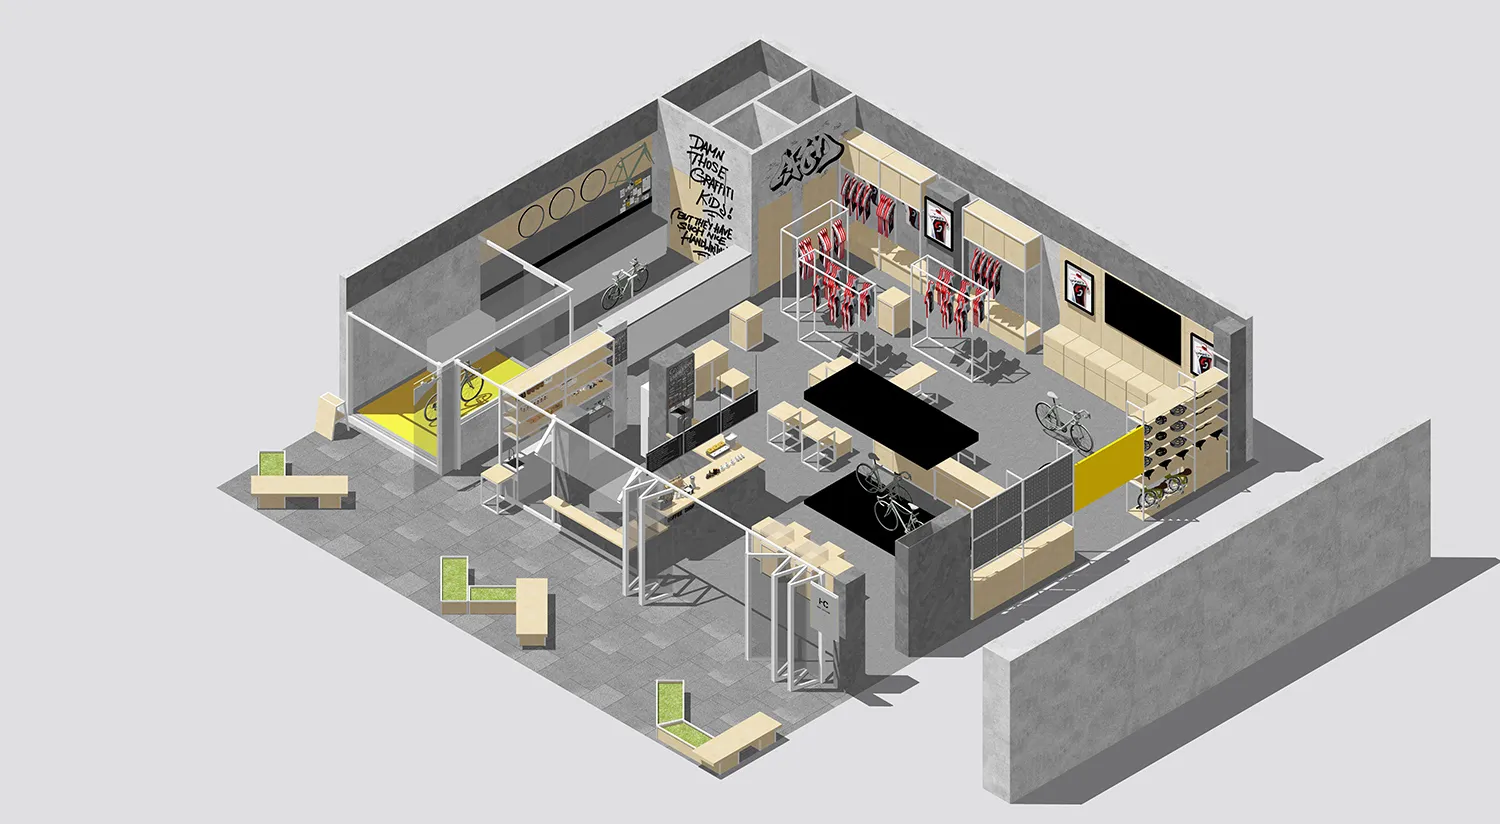
3D rendering of an industrial retail store with concrete flooring and minimalist design.

Industrial Retail Concrete Floor Plan

industrial · concrete · retail

An industrial-themed retail space featuring concrete flooring and minimalist design, designed to evoke a modern, urban atmosphere.

Tags

industrial designretail architectureconcrete flooringminimalistmodern furniture

Industrial Retail Concrete Floor Plan

industrial · concrete · retail

An industrial-themed retail space featuring concrete flooring and minimalist design, designed to evoke a modern, urban atmosphere.

Tags

industrial designretail architectureconcrete flooringminimalistmodern furniture

About this design

3D rendering of an industrial retail store with concrete flooring and minimalist design.

Style
industrial
Materials
concrete
Subject
retail

Related industrial designs

  • Office space with industrial design features, primarily concrete material.Industrial Office Concrete Space
  • Modern, industrial-style staircase with concrete texture, illuminated by natural light from a skylight.Industrial Staircase Concrete
  • A modern industrial coffee shop with brick and concrete interior design.Modern Industrial Coffee Shop with Brick and Concr
  • Modern industrial living room with concrete walls and ceiling beams.Industrial Living Room Concrete
  • Industrial-style wardrobe with black and white striped fabricIndustrial Wardrobe Striped Fabric
  • Metal grid structure in a modern industrial interiorIndustrial Interior Metal Bars
  • A modern industrial-style laboratory space featuring metal and concrete materials.Industrial Laboratory Space Metal Concrete
  • Minimalist bathroom with concrete sink and wall, industrial-style decor.Industrial Bathroom Concrete

Industrial Retail Concrete Floor Plan

Elegant Retail Project

Elegant Retail Project

3D rendering of an industrial retail store with concrete flooring and minimalist design.

Industrial Retail Concrete Floor Plan

industrial · concrete · retail

An industrial-themed retail space featuring concrete flooring and minimalist design, designed to evoke a modern, urban atmosphere.

Tags

industrial designretail architectureconcrete flooringminimalistmodern furniture

Industrial Retail Concrete Floor Plan

industrial · concrete · retail

An industrial-themed retail space featuring concrete flooring and minimalist design, designed to evoke a modern, urban atmosphere.

Tags

industrial designretail architectureconcrete flooringminimalistmodern furniture

About this design

3D rendering of an industrial retail store with concrete flooring and minimalist design.

Style
industrial
Materials
concrete
Subject
retail

Related industrial designs

  • Office space with industrial design features, primarily concrete material.Industrial Office Concrete Space
  • Modern, industrial-style staircase with concrete texture, illuminated by natural light from a skylight.Industrial Staircase Concrete
  • A modern industrial coffee shop with brick and concrete interior design.Modern Industrial Coffee Shop with Brick and Concr
  • Modern industrial living room with concrete walls and ceiling beams.Industrial Living Room Concrete
  • Industrial-style wardrobe with black and white striped fabricIndustrial Wardrobe Striped Fabric
  • Metal grid structure in a modern industrial interiorIndustrial Interior Metal Bars
  • A modern industrial-style laboratory space featuring metal and concrete materials.Industrial Laboratory Space Metal Concrete
  • Minimalist bathroom with concrete sink and wall, industrial-style decor.Industrial Bathroom Concrete