FeelDesign LogoFeelDesign

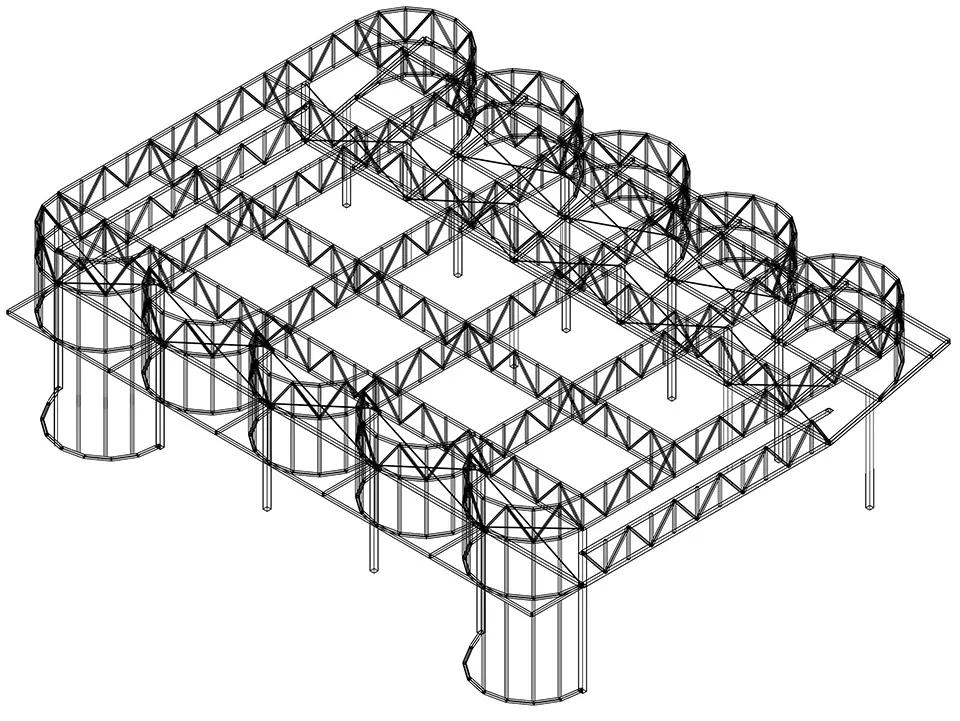
Industrial Steel Framework Plan

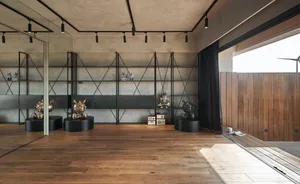
Stunning Retail Interior
Stunning Retail Interior

Industrial steel framework construction plan

Industrial Steel Framework Plan

industrial · steel framework · structural engineering plan

Industrial steel framework construction planning showcasing structural engineering for building design and development

Tags

industrialsteel-frameworkconstruction-planstructural-engineeringbuilding-development

Industrial Steel Framework Plan

industrial · steel framework · structural engineering plan

Industrial steel framework construction planning showcasing structural engineering for building design and development

Tags

industrialsteel-frameworkconstruction-planstructural-engineeringbuilding-development

About this design

Industrial steel framework construction plan

Style
industrial
Materials
steel framework
Subject
structural engineering plan

Related industrial designs

  • A modern showroom with industrial design features, showcasing concrete and OSB materials.Modern Industrial Showroom Concrete OSB
  • A detailed, 2D architectural floor plan diagram of a basement layout featuring a corridor, lockers, and showers.Industrial Basement Concrete Layout
  • Modern industrial office space featuring a concrete floor, mirrored wall, and metal structural elements.Modern Industrial Office Corporate Concrete Mirror
  • Modern industrial interior featuring concrete and metal materialsModern Industrial Interior Concrete and Metal
  • A modern industrial interior space featuring concrete steps and a minimalist design.Industrial Interior Concrete
  • Modern industrial-style interior featuring metallic elements.Industrial Interior with Metallic Elements
  • Industrial vessel handling system with metal pipes and supportsIndustrial Ship Handling Station
  • Industrial-style clothing store interior with concrete walls, metal shelves, and glass display cases.Industrial Retail Clothing Store

Industrial Steel Framework Plan

Stunning Retail Interior

Stunning Retail Interior

Industrial steel framework construction plan

Industrial Steel Framework Plan

industrial · steel framework · structural engineering plan

Industrial steel framework construction planning showcasing structural engineering for building design and development

Tags

industrialsteel-frameworkconstruction-planstructural-engineeringbuilding-development

Industrial Steel Framework Plan

industrial · steel framework · structural engineering plan

Industrial steel framework construction planning showcasing structural engineering for building design and development

Tags

industrialsteel-frameworkconstruction-planstructural-engineeringbuilding-development

About this design

Industrial steel framework construction plan

Style
industrial
Materials
steel framework
Subject
structural engineering plan

Related industrial designs

  • A modern showroom with industrial design features, showcasing concrete and OSB materials.Modern Industrial Showroom Concrete OSB
  • A detailed, 2D architectural floor plan diagram of a basement layout featuring a corridor, lockers, and showers.Industrial Basement Concrete Layout
  • Modern industrial office space featuring a concrete floor, mirrored wall, and metal structural elements.Modern Industrial Office Corporate Concrete Mirror
  • Modern industrial interior featuring concrete and metal materialsModern Industrial Interior Concrete and Metal
  • A modern industrial interior space featuring concrete steps and a minimalist design.Industrial Interior Concrete
  • Modern industrial-style interior featuring metallic elements.Industrial Interior with Metallic Elements
  • Industrial vessel handling system with metal pipes and supportsIndustrial Ship Handling Station
  • Industrial-style clothing store interior with concrete walls, metal shelves, and glass display cases.Industrial Retail Clothing Store