FeelDesign LogoFeelDesign

Industrial Steel Structure Plan

Industrial Dining Design
Industrial Dining Design

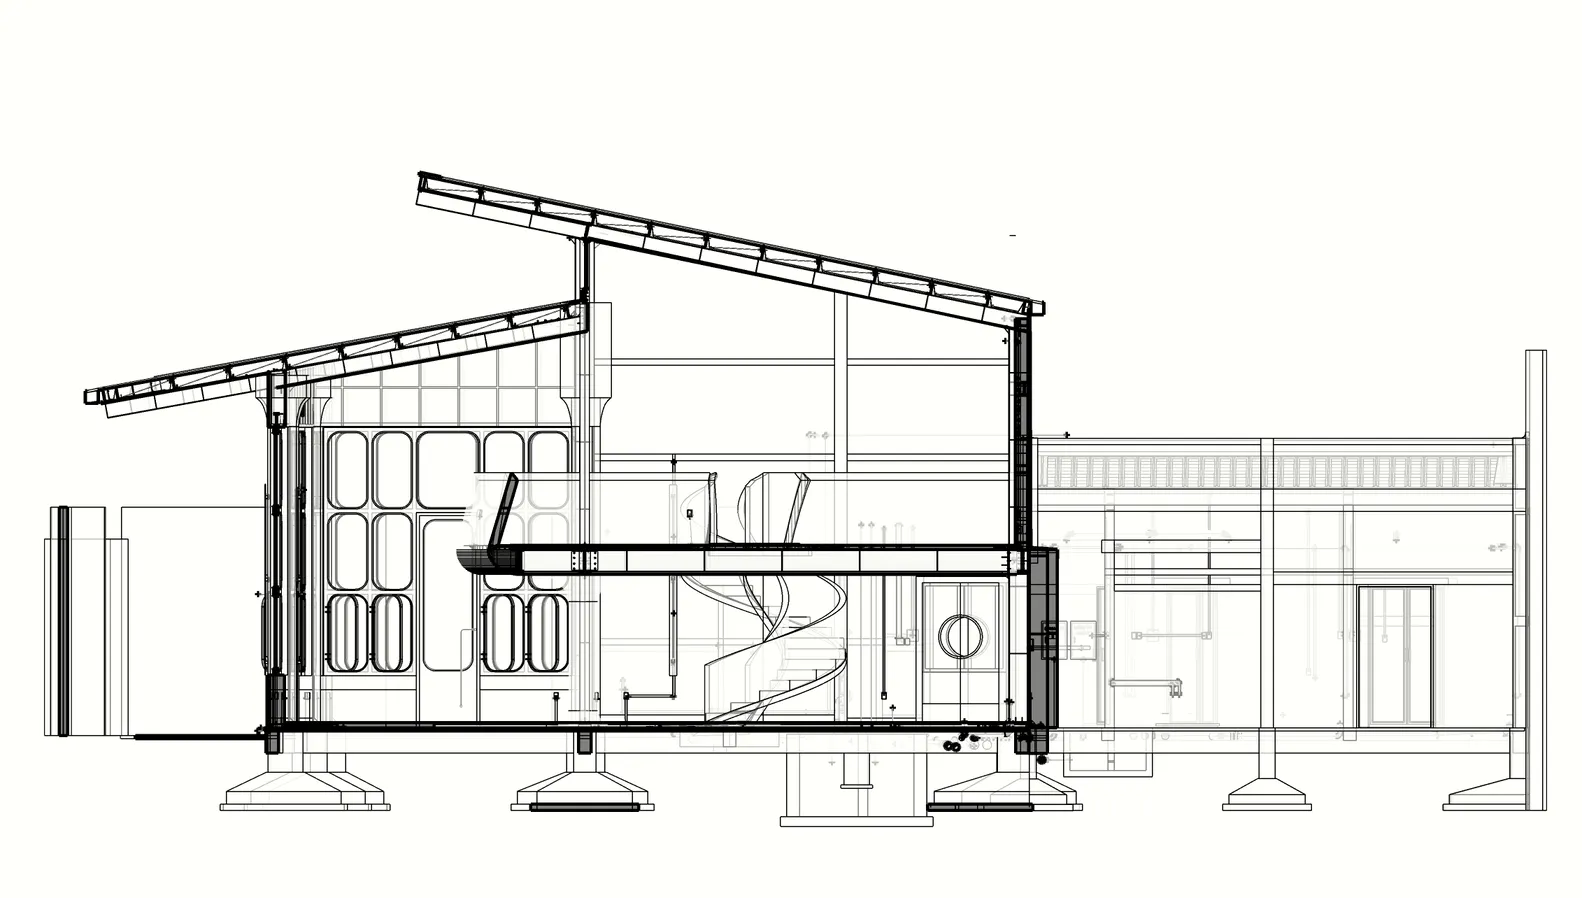
2D technical drawing of an industrial steel structure.

Industrial Steel Structure Plan

architecture · steel · industrial

Industrial Structure showcasing Steel Frame for Construction & Engineering

Tags

industrialsteelstructurearchitecturetechnical-plan

Industrial Steel Structure Plan

architecture · steel · industrial

Industrial Structure showcasing Steel Frame for Construction & Engineering

Tags

industrialsteelstructurearchitecturetechnical-plan

About this design

2D technical drawing of an industrial steel structure.

Style
architecture
Materials
steel
Subject
industrial

Related architecture designs

  • Traditional Japanese building with wooden structure and concrete elements.Traditional Japanese Architecture | Wood and Concr
  • Three images showcasing red brick, stone, and old buildings with windows offering city, mountain, and snowy viewsArchitectural Styles with City Mountain and Snowy Views
  • A modern building with glass and concrete exterior.Modern Building Glass Concrete Fa��ade
  • Implantação, floor-plan diagram in black and white, detailing architectural layout and space organization.Implantação Floor Plan
  • Modern residential interior with wooden stairs, glass railings, and metal accents.Modern Residential Interior: Wood, Glass, Metal
  • A section of a wall clad in graniteGranite Wall Interior Design
  • A village scene with a stone wall, dirt road, and trees.Village Stonewall Road
  • A modern house with a glass exterior surrounded by flowering bushes.Modern Glass House Exterior

Industrial Steel Structure Plan

Industrial Dining Design

Industrial Dining Design

2D technical drawing of an industrial steel structure.

Industrial Steel Structure Plan

architecture · steel · industrial

Industrial Structure showcasing Steel Frame for Construction & Engineering

Tags

industrialsteelstructurearchitecturetechnical-plan

Industrial Steel Structure Plan

architecture · steel · industrial

Industrial Structure showcasing Steel Frame for Construction & Engineering

Tags

industrialsteelstructurearchitecturetechnical-plan

About this design

2D technical drawing of an industrial steel structure.

Style
architecture
Materials
steel
Subject
industrial

Related architecture designs

  • Traditional Japanese building with wooden structure and concrete elements.Traditional Japanese Architecture | Wood and Concr
  • Three images showcasing red brick, stone, and old buildings with windows offering city, mountain, and snowy viewsArchitectural Styles with City Mountain and Snowy Views
  • A modern building with glass and concrete exterior.Modern Building Glass Concrete Fa��ade
  • Implantação, floor-plan diagram in black and white, detailing architectural layout and space organization.Implantação Floor Plan
  • Modern residential interior with wooden stairs, glass railings, and metal accents.Modern Residential Interior: Wood, Glass, Metal
  • A section of a wall clad in graniteGranite Wall Interior Design
  • A village scene with a stone wall, dirt road, and trees.Village Stonewall Road
  • A modern house with a glass exterior surrounded by flowering bushes.Modern Glass House Exterior