FeelDesign LogoFeelDesign

Industrial Warehouse with Steel Columns

Modern Dining Space
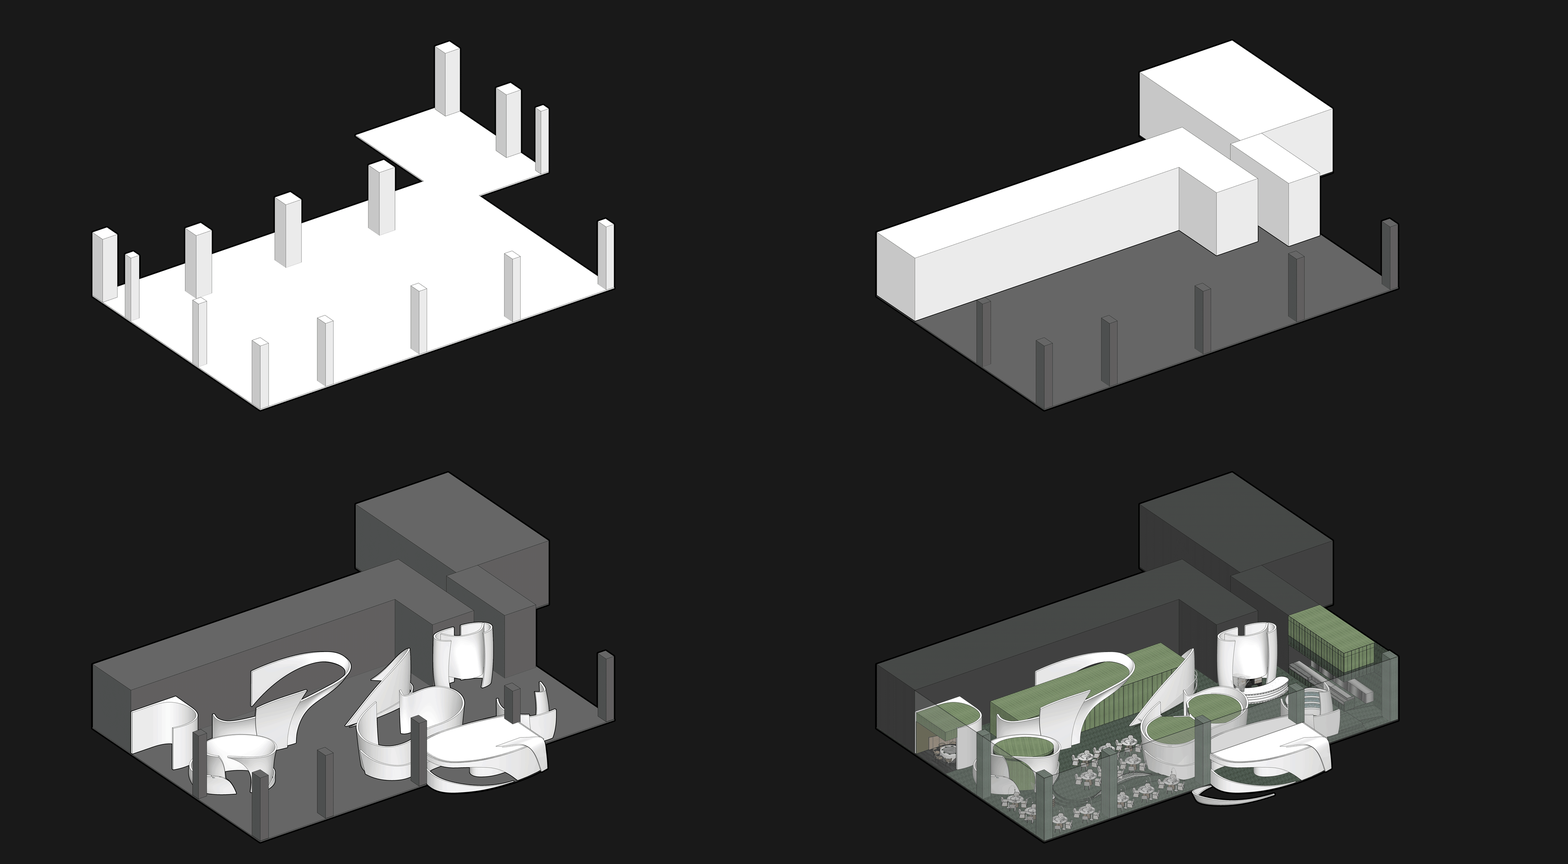
Modern Dining Space

A 3D-rendered warehouse with steel columns and concrete floors.

Industrial Warehouse with Steel Columns

architecture · concrete · rendered/photographic_space

Industrial warehouse showcasing steel columns and concrete floors for industrial design

Tags

warehouseindustrialsteel_columnsconcrete_floorsarchitecture

Industrial Warehouse with Steel Columns

architecture · concrete · rendered/photographic_space

Industrial warehouse showcasing steel columns and concrete floors for industrial design

Tags

warehouseindustrialsteel_columnsconcrete_floorsarchitecture

About this design

A 3D-rendered warehouse with steel columns and concrete floors.

Style
architecture
Materials
concrete
Subject
rendered/photographic_space

Related architecture designs

  • A concrete exterior view showing the architectural design.Concrete Exterior View
  • Floor plan of a residential layout with various rooms and outdoor spaces.Residential Layout Floor Plan
  • Modern floor design featuring a transition from wooden to white flooringModern Floor Transition with Wood
  • A minimalist interior with abstract shapes and lines.Minimalist Interior Abstract
  • A modern commercial interior featuring glass walls and wooden benches.Modern Commercial Interior with Glass
  • A modern staircase with white wood steps and railings, set against a light-colored wall.Modern Staircase with White Wood
  • A floor plan of a mixed-media architectural interior concept, featuring various zones and functional areas.Architectural Interior Concept
  • A modern cafe exterior with a concrete facade, featuring tables and chairs.Modern Cafe Exterior Concrete

Industrial Warehouse with Steel Columns

Modern Dining Space

Modern Dining Space

A 3D-rendered warehouse with steel columns and concrete floors.

Industrial Warehouse with Steel Columns

architecture · concrete · rendered/photographic_space

Industrial warehouse showcasing steel columns and concrete floors for industrial design

Tags

warehouseindustrialsteel_columnsconcrete_floorsarchitecture

Industrial Warehouse with Steel Columns

architecture · concrete · rendered/photographic_space

Industrial warehouse showcasing steel columns and concrete floors for industrial design

Tags

warehouseindustrialsteel_columnsconcrete_floorsarchitecture

About this design

A 3D-rendered warehouse with steel columns and concrete floors.

Style
architecture
Materials
concrete
Subject
rendered/photographic_space

Related architecture designs

  • A concrete exterior view showing the architectural design.Concrete Exterior View
  • Floor plan of a residential layout with various rooms and outdoor spaces.Residential Layout Floor Plan
  • Modern floor design featuring a transition from wooden to white flooringModern Floor Transition with Wood
  • A minimalist interior with abstract shapes and lines.Minimalist Interior Abstract
  • A modern commercial interior featuring glass walls and wooden benches.Modern Commercial Interior with Glass
  • A modern staircase with white wood steps and railings, set against a light-colored wall.Modern Staircase with White Wood
  • A floor plan of a mixed-media architectural interior concept, featuring various zones and functional areas.Architectural Interior Concept
  • A modern cafe exterior with a concrete facade, featuring tables and chairs.Modern Cafe Exterior Concrete