FeelDesign LogoFeelDesign

Inserted Walls Loft Plan

Classic Floor Plan Space
Classic Floor Plan Space

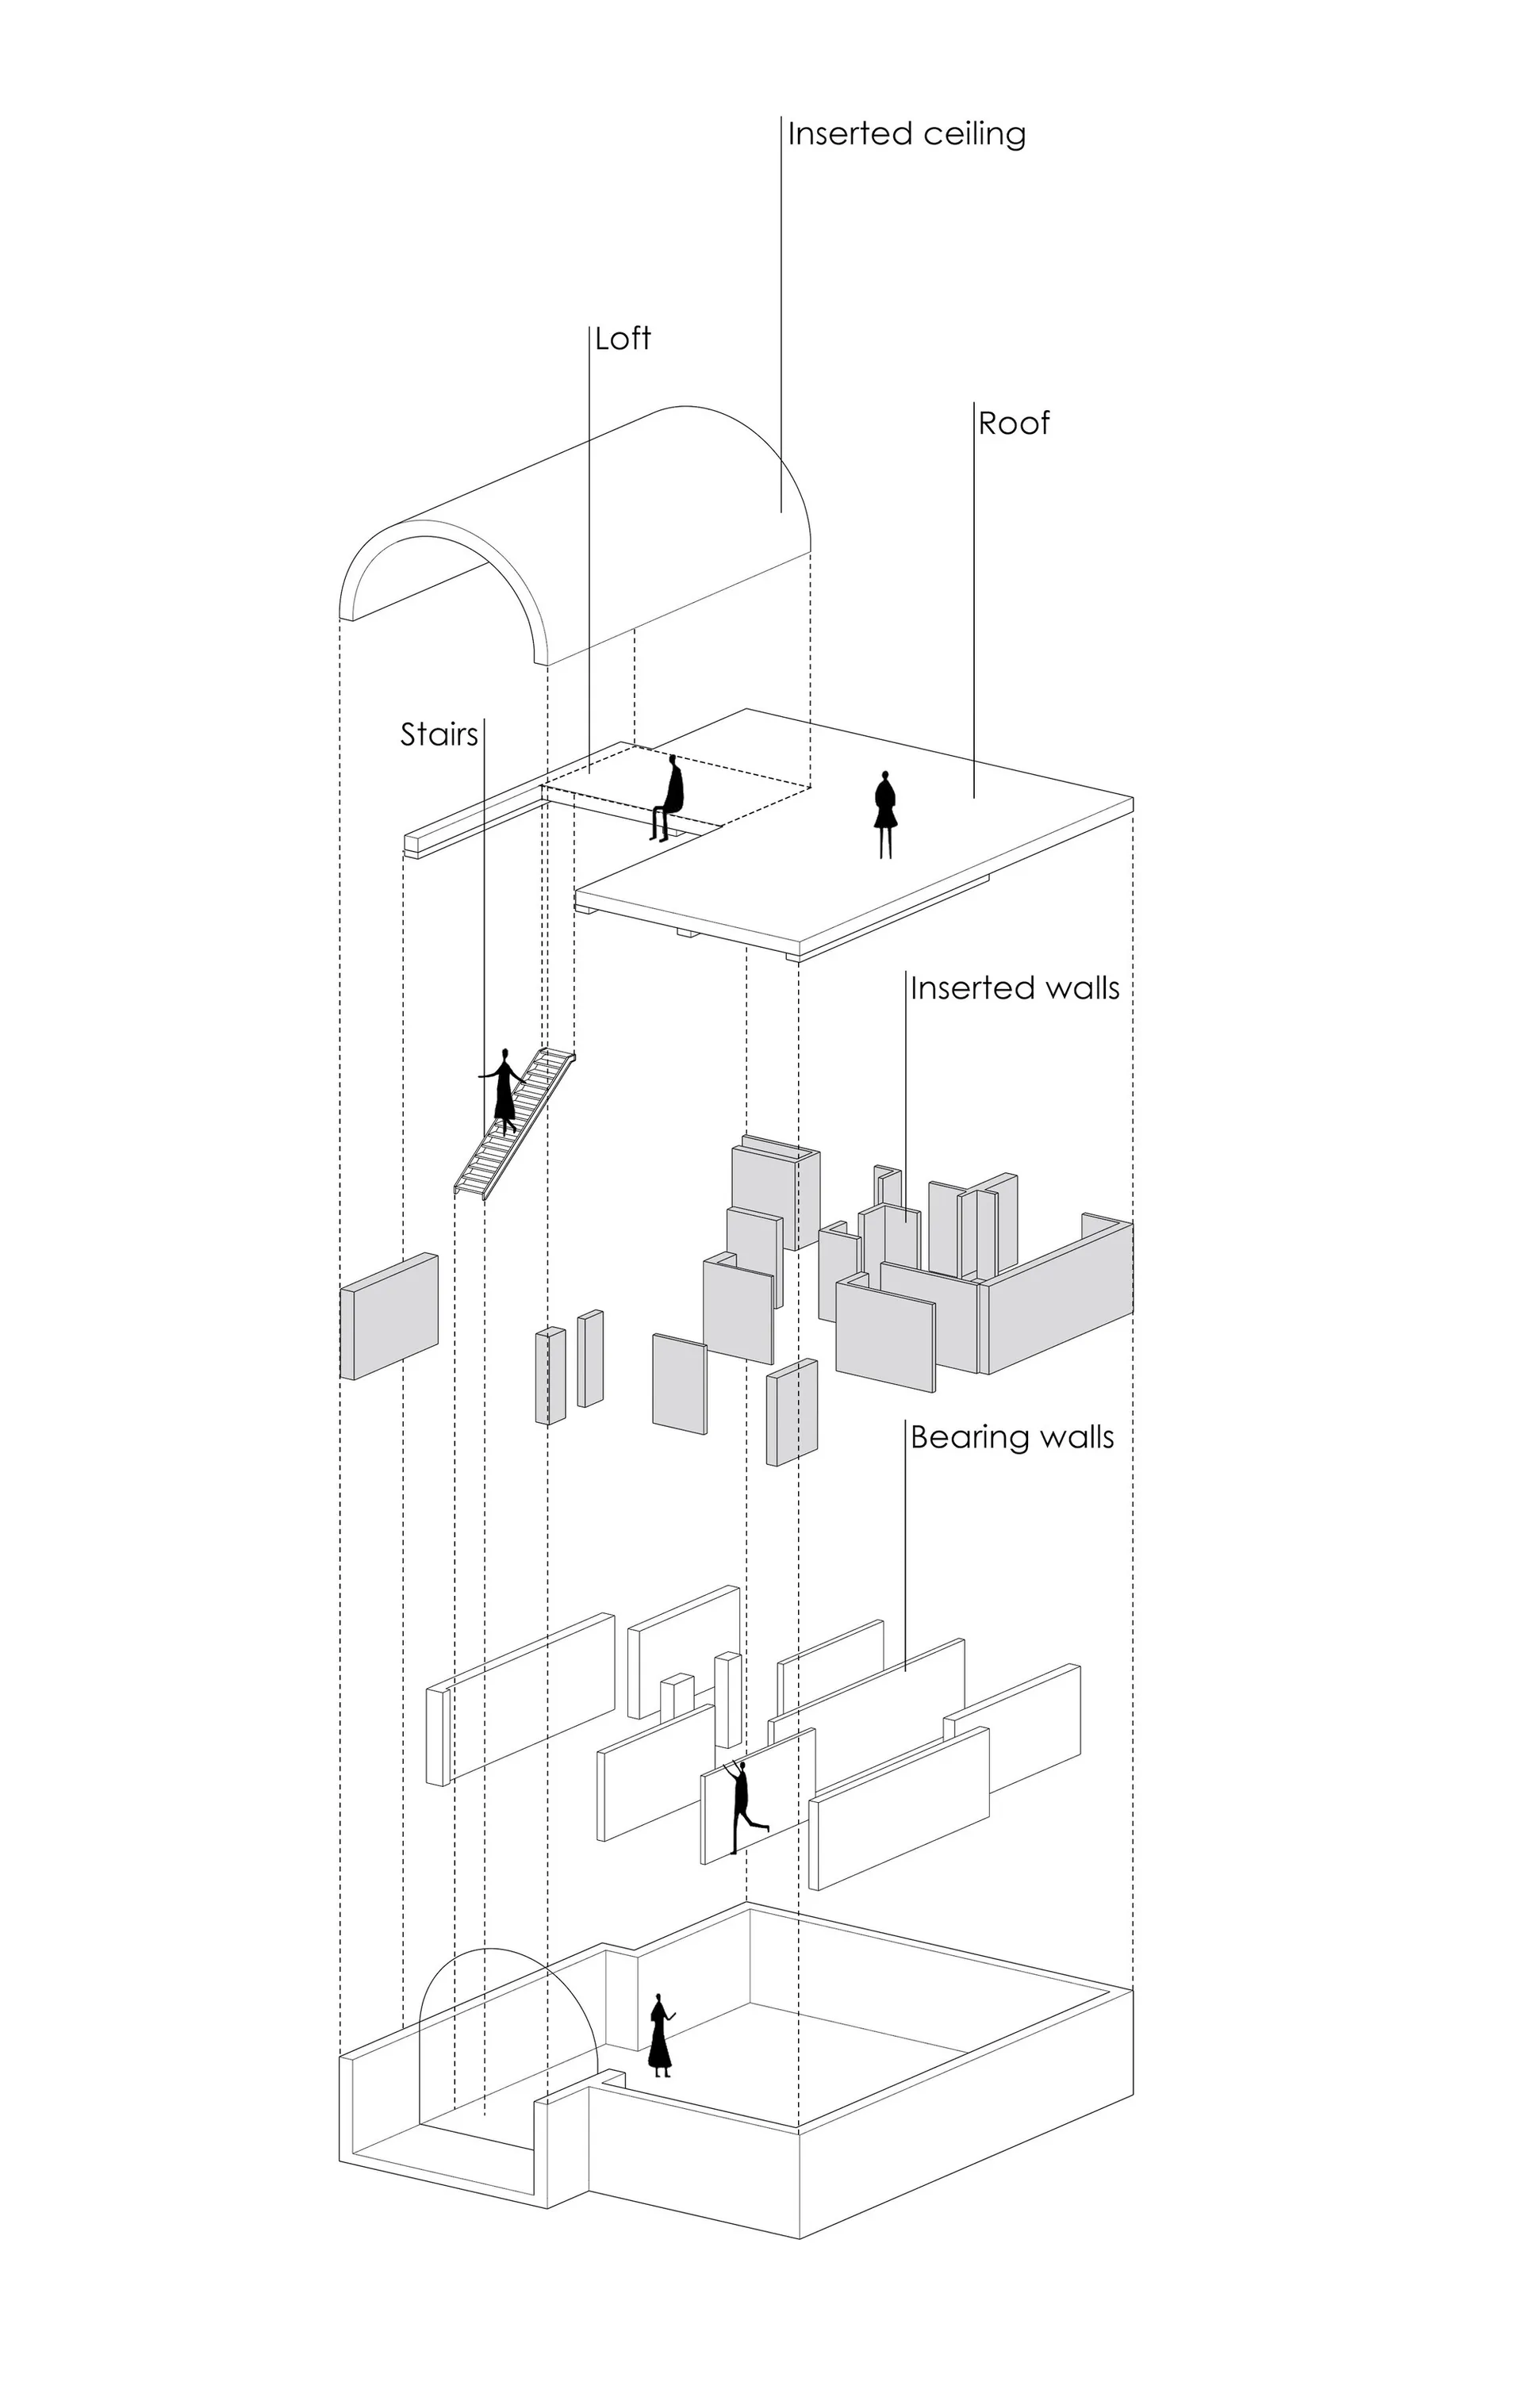
Cross-section diagram of a loft with inserted walls, stairs, and loft space.

Inserted Walls Loft Plan

architecture · mixed media · interior design

Architecture Interior Design Functional Zones

Tags

ArchitectureInterior DesignFunctional ZonesInsertion WallsStairs

Inserted Walls Loft Plan

architecture · mixed media · interior design

Architecture Interior Design Functional Zones

Tags

ArchitectureInterior DesignFunctional ZonesInsertion WallsStairs

About this design

Cross-section diagram of a loft with inserted walls, stairs, and loft space.

Style
architecture
Materials
mixed media
Subject
interior design

Related architecture designs

  • A modern installation featuring black glass and metal surfaces.Installation Art Black Glass and Metal
  • A minimalist installation featuring mixed media elements, including a photo and text.Installation Art Mixed Media
  • A modern architectural installation featuring red glass chandelierInstallation Glass Lighting
  • An art installation featuring geometric light projections on a wall.Installation Light Abstract
  • Floor plan featuring a modern interior design with floating concrete platforms and glass walls.Interior Design: Floating Concrete Platforms
  • Various graphite sketches showcasing architectural and design elements.Interior Design Graphite Sketches
  • Floor plan of a loft interior design showcasing wooden materials and sleeping area on the first floor, resting area on the inInterior Design Loft Floor Plan
  • A technical plan of an interior design featuring metal, glass, concrete, and wood materials.Interior Design: Metal, Glass, Concrete, Wood Tech