FeelDesign LogoFeelDesign

Interior Design Floor Plan 7x5

Chic Living Room Project
Chic Living Room Project

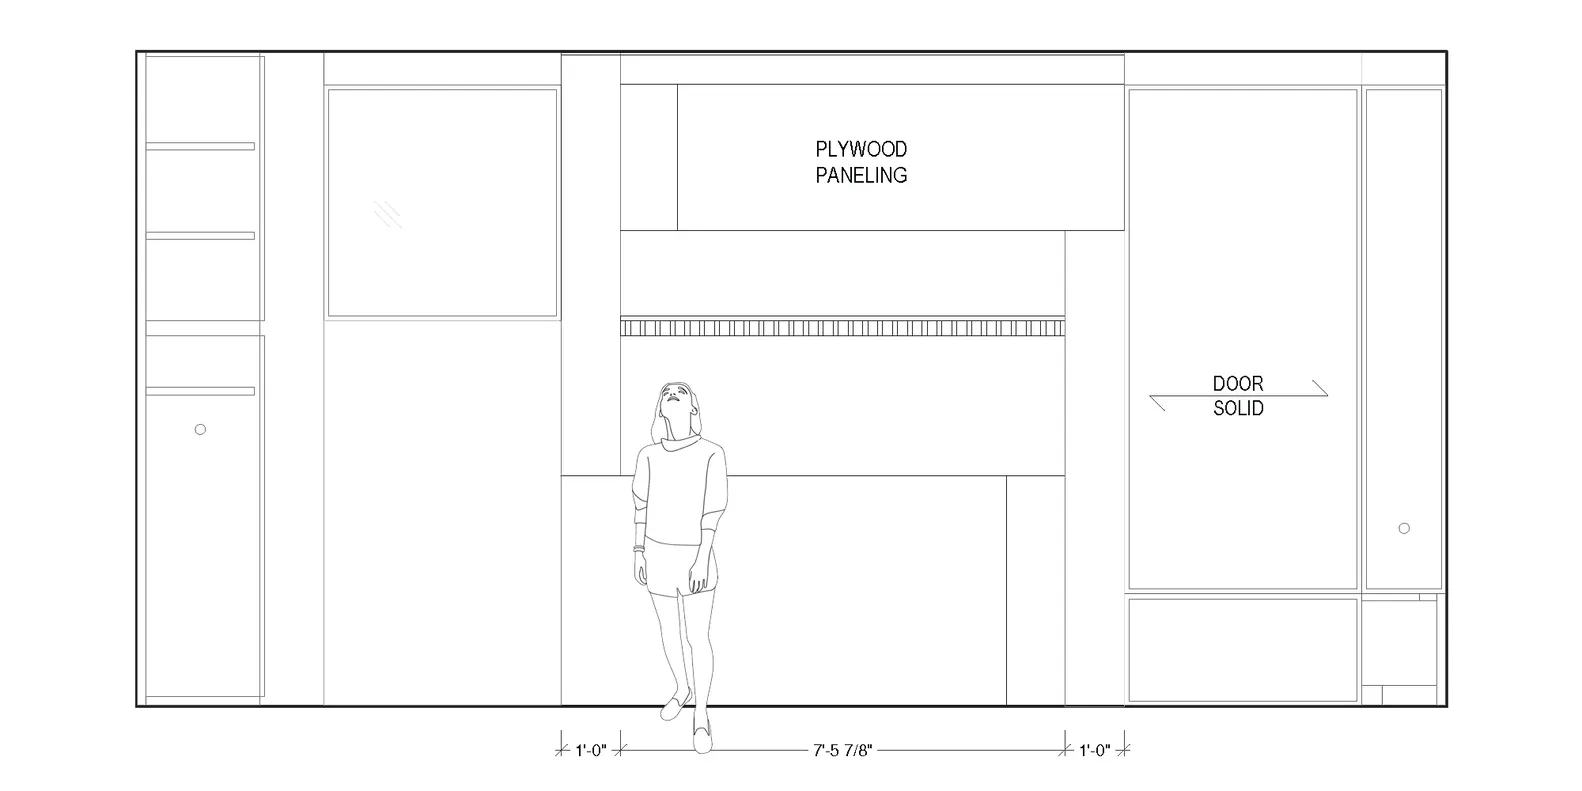
A floor plan with plywood paneling, a solid door, and a person standing in the middle.

Interior Design Floor Plan 7x5

interior design · plywood · floor plan

A meticulously designed 7x5 floor plan featuring plywood paneling and a solid door, showcasing the efficient use of space.

Tags

interiordesignfloor-planplywood7x5

Interior Design Floor Plan 7x5

interior design · plywood · floor plan

A meticulously designed 7x5 floor plan featuring plywood paneling and a solid door, showcasing the efficient use of space.

Tags

interiordesignfloor-planplywood7x5

About this design

A floor plan with plywood paneling, a solid door, and a person standing in the middle.

Style
interior design
Materials
plywood
Subject
floor plan

Related interior design designs

  • A modern children's playroom with shelves, seating area, and toys.Modern Children's Playroom with Shelves
  • Modern living room featuring metal bookshelves, marble accents, and fabric seating.Modern Interior with Metal, Marble, and Fabric
  • Modern bathroom with marble tiles, glass shower enclosure, and floating vanityModern Marble Bathroom
  • Modern dining room featuring a sleek dining table with white leather dining chairs, surrounded by a stylish marble counter anModern Dining Room with Marble Concept
  • Modern living room with a grey leather armchair, marble side table, and a coffee table with a geometric frame. The wall featuModern Living Room with Marble
  • A modern living room with a yellow sofa, dark gray sofa, and black coffee table.Modern Living Room with Yellow Sofa
  • Modern living room featuring a brown sofa and glass coffee table.Modern Living Room with Brown Sofa and Glass Table
  • A modern living room with concrete walls, a wooden floor, and metal accents.Modern Living Room with Concrete and Wood

Interior Design Floor Plan 7x5

Chic Living Room Project

Chic Living Room Project

A floor plan with plywood paneling, a solid door, and a person standing in the middle.

Interior Design Floor Plan 7x5

interior design · plywood · floor plan

A meticulously designed 7x5 floor plan featuring plywood paneling and a solid door, showcasing the efficient use of space.

Tags

interiordesignfloor-planplywood7x5

Interior Design Floor Plan 7x5

interior design · plywood · floor plan

A meticulously designed 7x5 floor plan featuring plywood paneling and a solid door, showcasing the efficient use of space.

Tags

interiordesignfloor-planplywood7x5

About this design

A floor plan with plywood paneling, a solid door, and a person standing in the middle.

Style
interior design
Materials
plywood
Subject
floor plan

Related interior design designs

  • A modern children's playroom with shelves, seating area, and toys.Modern Children's Playroom with Shelves
  • Modern living room featuring metal bookshelves, marble accents, and fabric seating.Modern Interior with Metal, Marble, and Fabric
  • Modern bathroom with marble tiles, glass shower enclosure, and floating vanityModern Marble Bathroom
  • Modern dining room featuring a sleek dining table with white leather dining chairs, surrounded by a stylish marble counter anModern Dining Room with Marble Concept
  • Modern living room with a grey leather armchair, marble side table, and a coffee table with a geometric frame. The wall featuModern Living Room with Marble
  • A modern living room with a yellow sofa, dark gray sofa, and black coffee table.Modern Living Room with Yellow Sofa
  • Modern living room featuring a brown sofa and glass coffee table.Modern Living Room with Brown Sofa and Glass Table
  • A modern living room with concrete walls, a wooden floor, and metal accents.Modern Living Room with Concrete and Wood