FeelDesign LogoFeelDesign

Interior Design: Restaurant Neutral Layout

Luxurious Dining Space
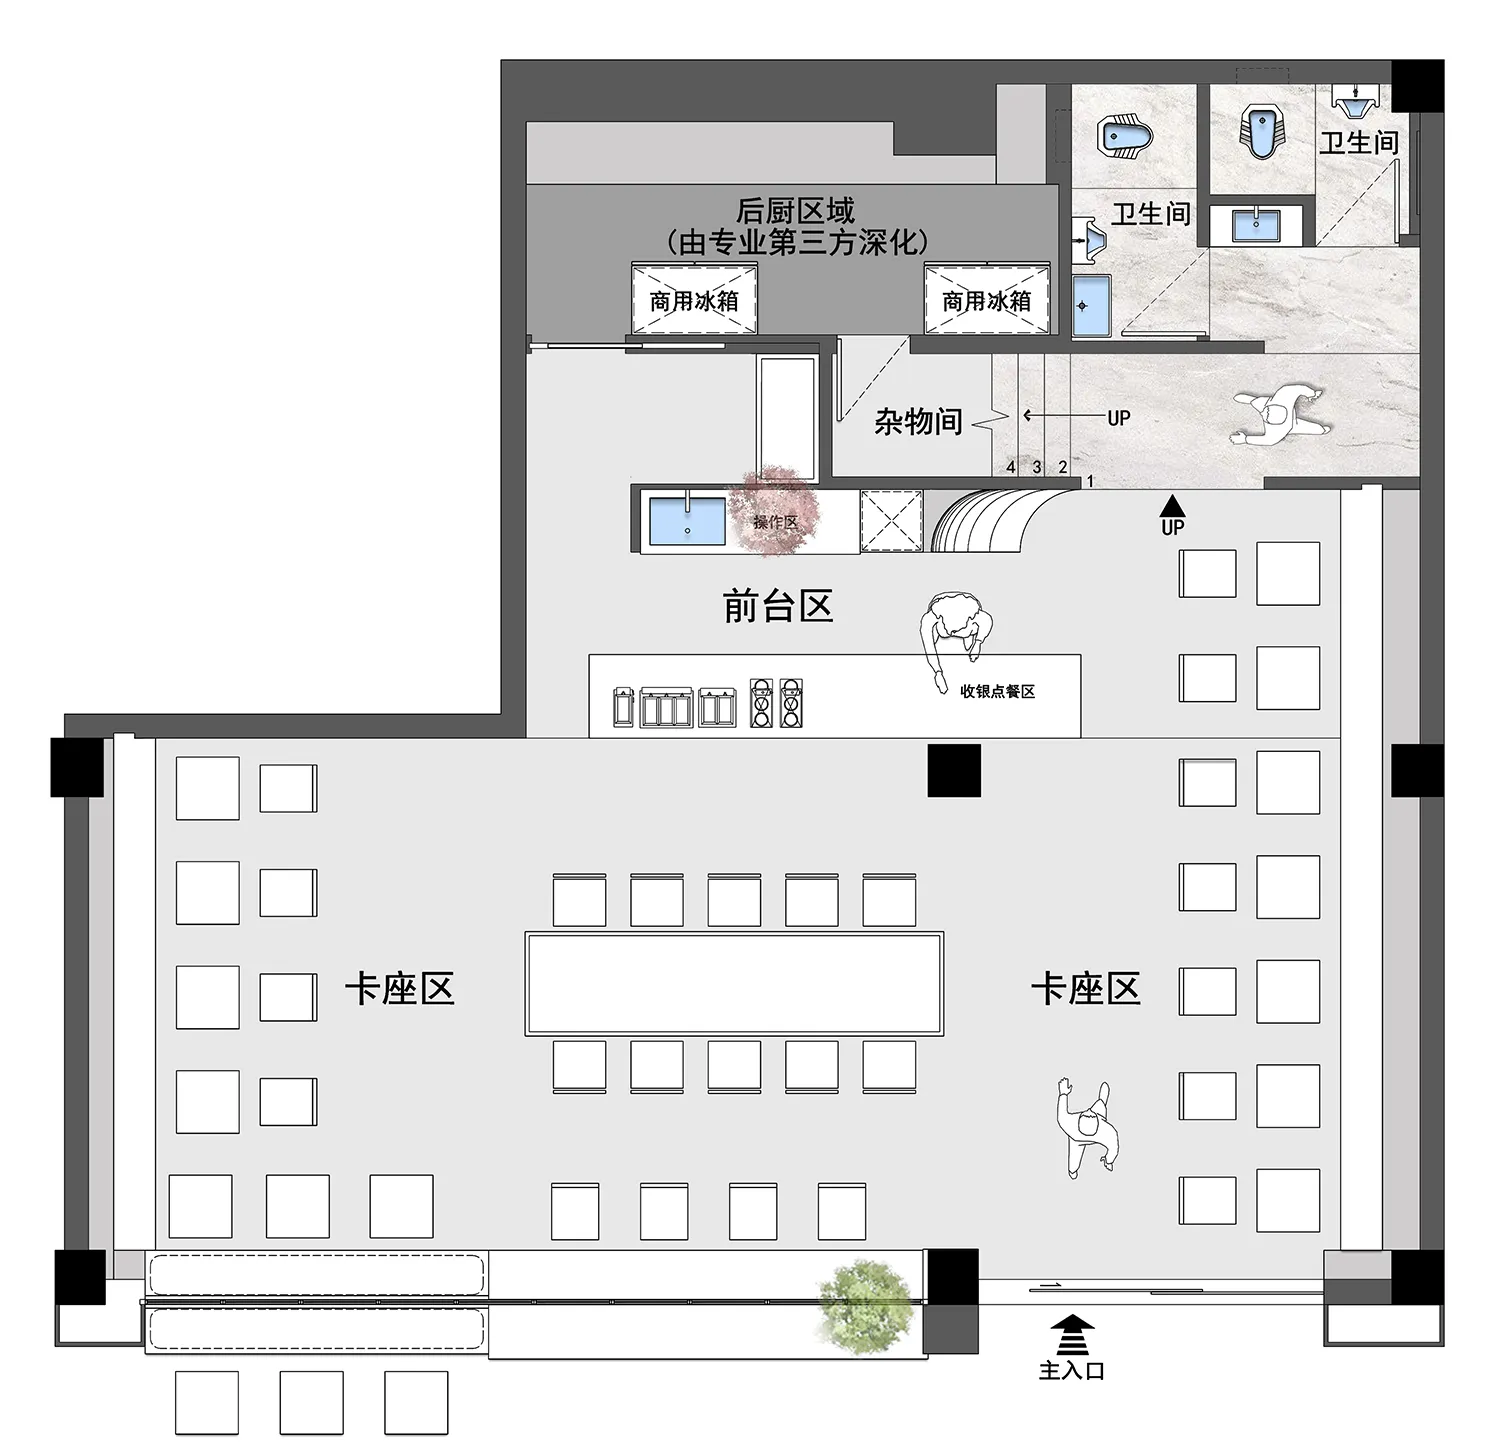
Luxurious Dining Space

Restaurant layout with neutral colors and carpeted floor

Interior Design: Restaurant Neutral Layout

interior design · neutral colors carpets · restaurant layout

Neutral-themed layout of a restaurant space showcasing a combination of open and enclosed seating, a service counter, and amenities like restrooms.

Tags

interior-designrestaurantneutral-colorscarpeted-floorlayout

Interior Design: Restaurant Neutral Layout

interior design · neutral colors carpets · restaurant layout

Neutral-themed layout of a restaurant space showcasing a combination of open and enclosed seating, a service counter, and amenities like restrooms.

Tags

interior-designrestaurantneutral-colorscarpeted-floorlayout

About this design

Restaurant layout with neutral colors and carpeted floor

Style
interior design
Materials
neutral colors carpets
Subject
restaurant layout

Related interior design designs

  • Acrylic interior design shelf systemInterior Design Shelf System Acrylic
  • Image of a digital touch-screen panel used as a sign-in wall.Interior Design: Sign-In Wall - Digital Touch Pane
  • Concrete spa suite with a view of the sea and mountainsInterior Design Spa Suite Concrete View
  • Interior design architectural section plan showcasing structural framework and concealed lightingInterior Design Structural Section Plan
  • A window sill with various plants, pots, and gardening tools.
Interior Design: Window Sill Nursery with Wood
  • View through a window showing a ceramic indoor plant and residential rooftops in daylight.Interior Design: Window View with Ceramic Plant
  • Modern boat storage interior with wooden boats and hanging lights.Interior Design: Wooden Boat Storage
  • A wooden sauna room with a window showing a view of the outdoors.Interior Design Wooden Sauna