FeelDesign LogoFeelDesign

Interior Furniture Plan

Elegant Retail Collection
Elegant Retail Collection

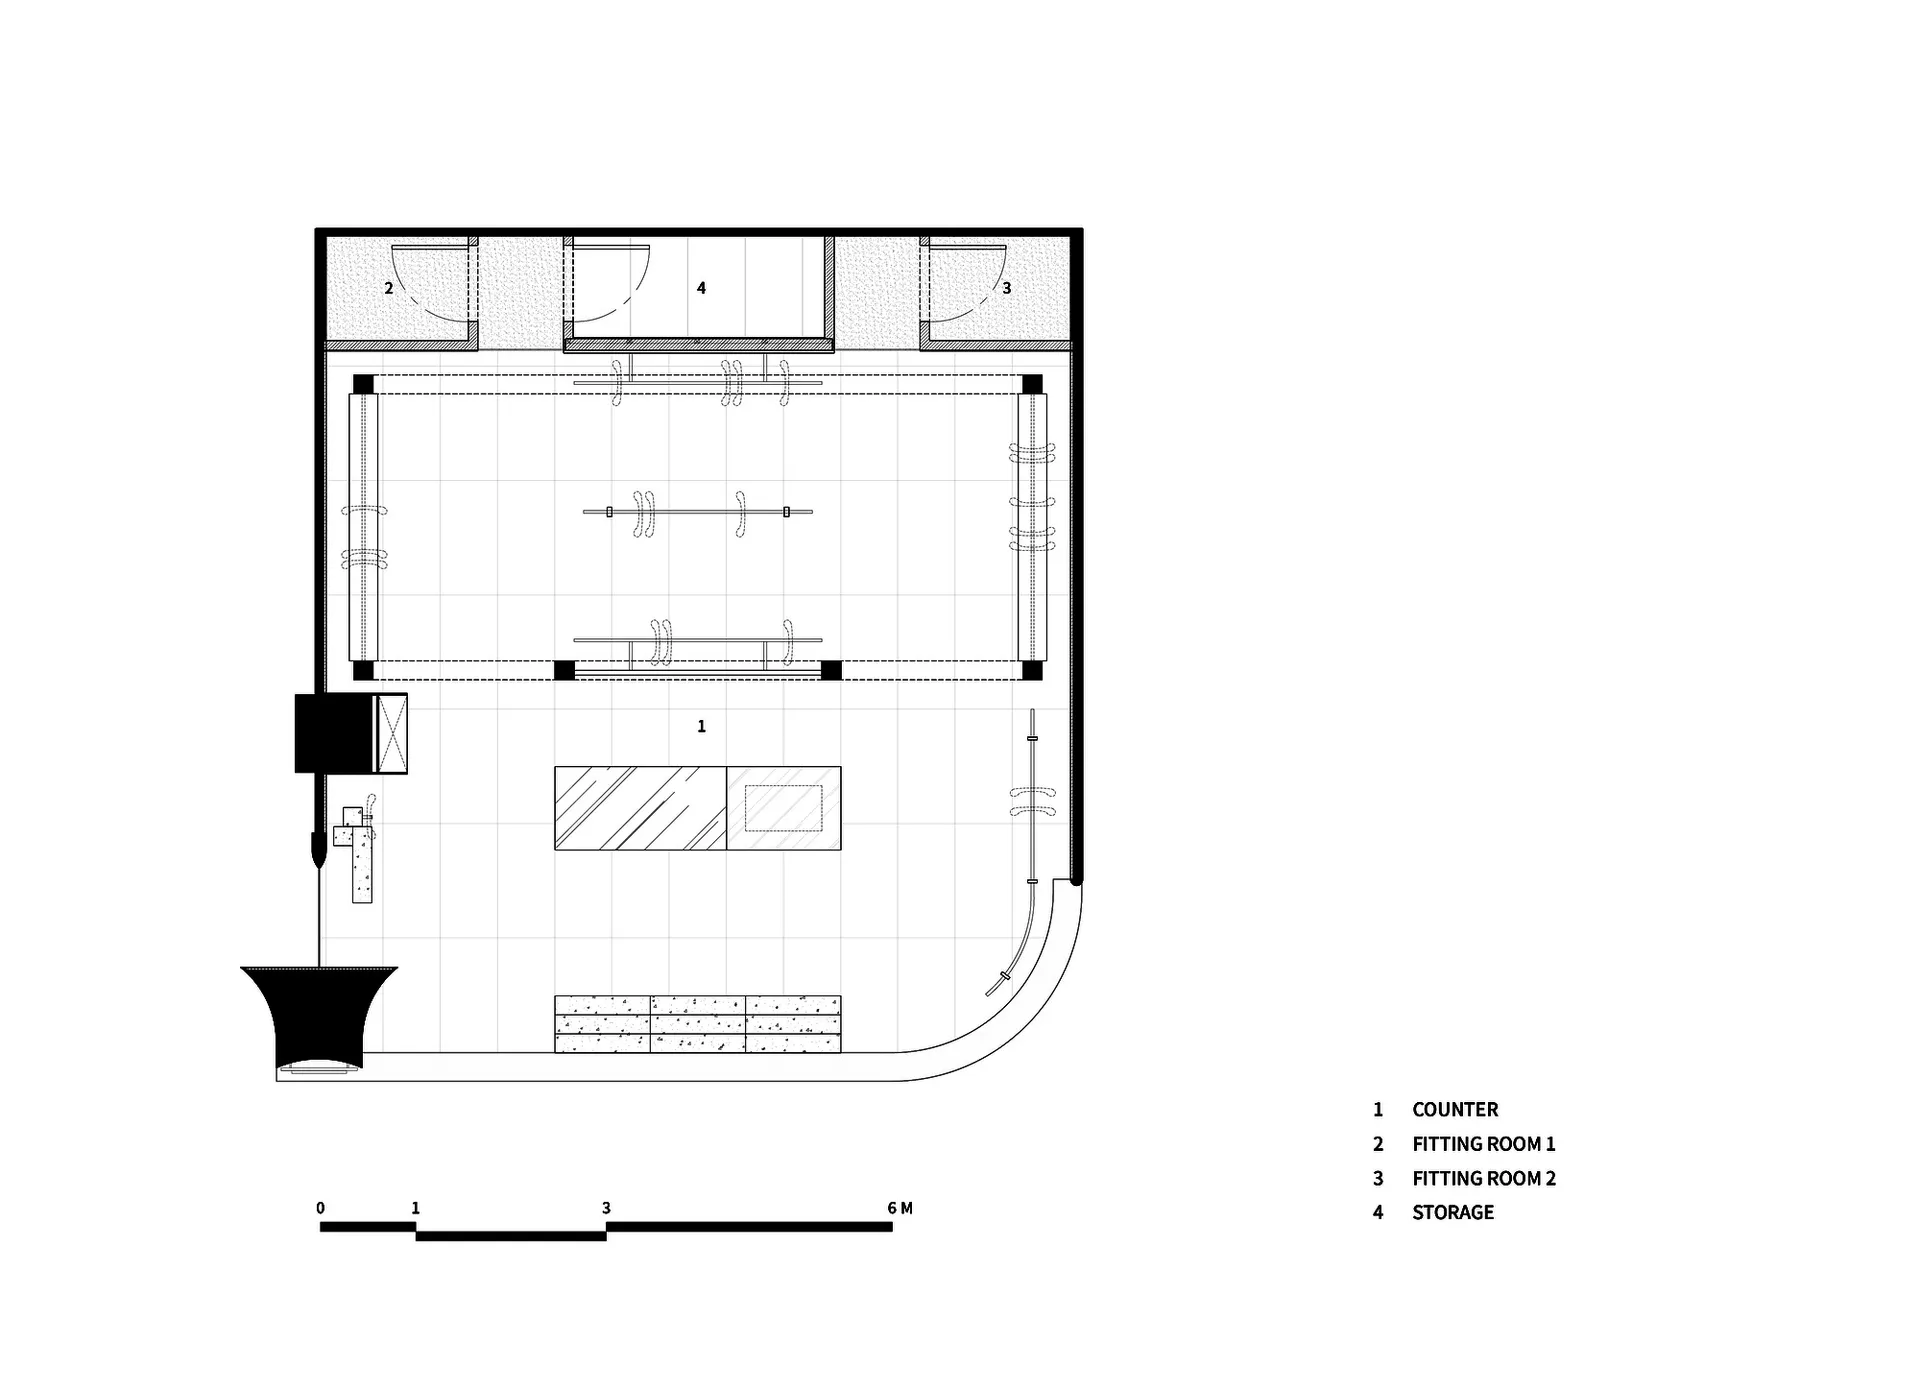
Floor plan of a room with a counter, two fitting rooms, a storage area, and shelves.

Interior Furniture Plan

interior design · mixed media · furniture plan

Interior Design Furniture Planning showcasing Space Utilization for Design Goals

Tags

interiorfurniturelayoutdesignorganization

Interior Furniture Plan

interior design · mixed media · furniture plan

Interior Design Furniture Planning showcasing Space Utilization for Design Goals

Tags

interiorfurniturelayoutdesignorganization

About this design

Floor plan of a room with a counter, two fitting rooms, a storage area, and shelves.

Style
interior design
Materials
mixed media
Subject
furniture plan

Related interior design designs

  • An exhibition display featuring metal and wood prop-building elements in a modern, industrial setting.Interior Prop Building Metal Wood Display Case
  • Modern metallic sconces mounted on a pink retail interior wall, highlighting clean lines and minimalist design.Interior Retail Metallic Sconces
  • A wooden staircase with sunlight filtering through, creating a warm and inviting atmosphere.Interior Staircase with Wooden Steps
  • Surreal, pink lobby scene with a front desk, computer monitors, and a grid-like background.Irrational Lobby Rendered Front Desk
  • A traditional Japanese entrance featuring a wooden door with shoji panels, surrounded by greenery and a stone lantern.Japanese Entrance with Shoji
  • A serene Japanese garden-style spa interior with floating rocks and moss.Japanese Garden Styled Interior Design
  • A retail storefront with wooden beams, concrete walls, and warm lighting.Japanese Retail Storefront with Wood, Concrete, an
  • A retail storefront featuring a pink sandstone wall and a minimalist design.Jason Wu Retail Storefront