FeelDesign LogoFeelDesign

Interior Renovation: Wood Floor Plan

Chic Retail Interior
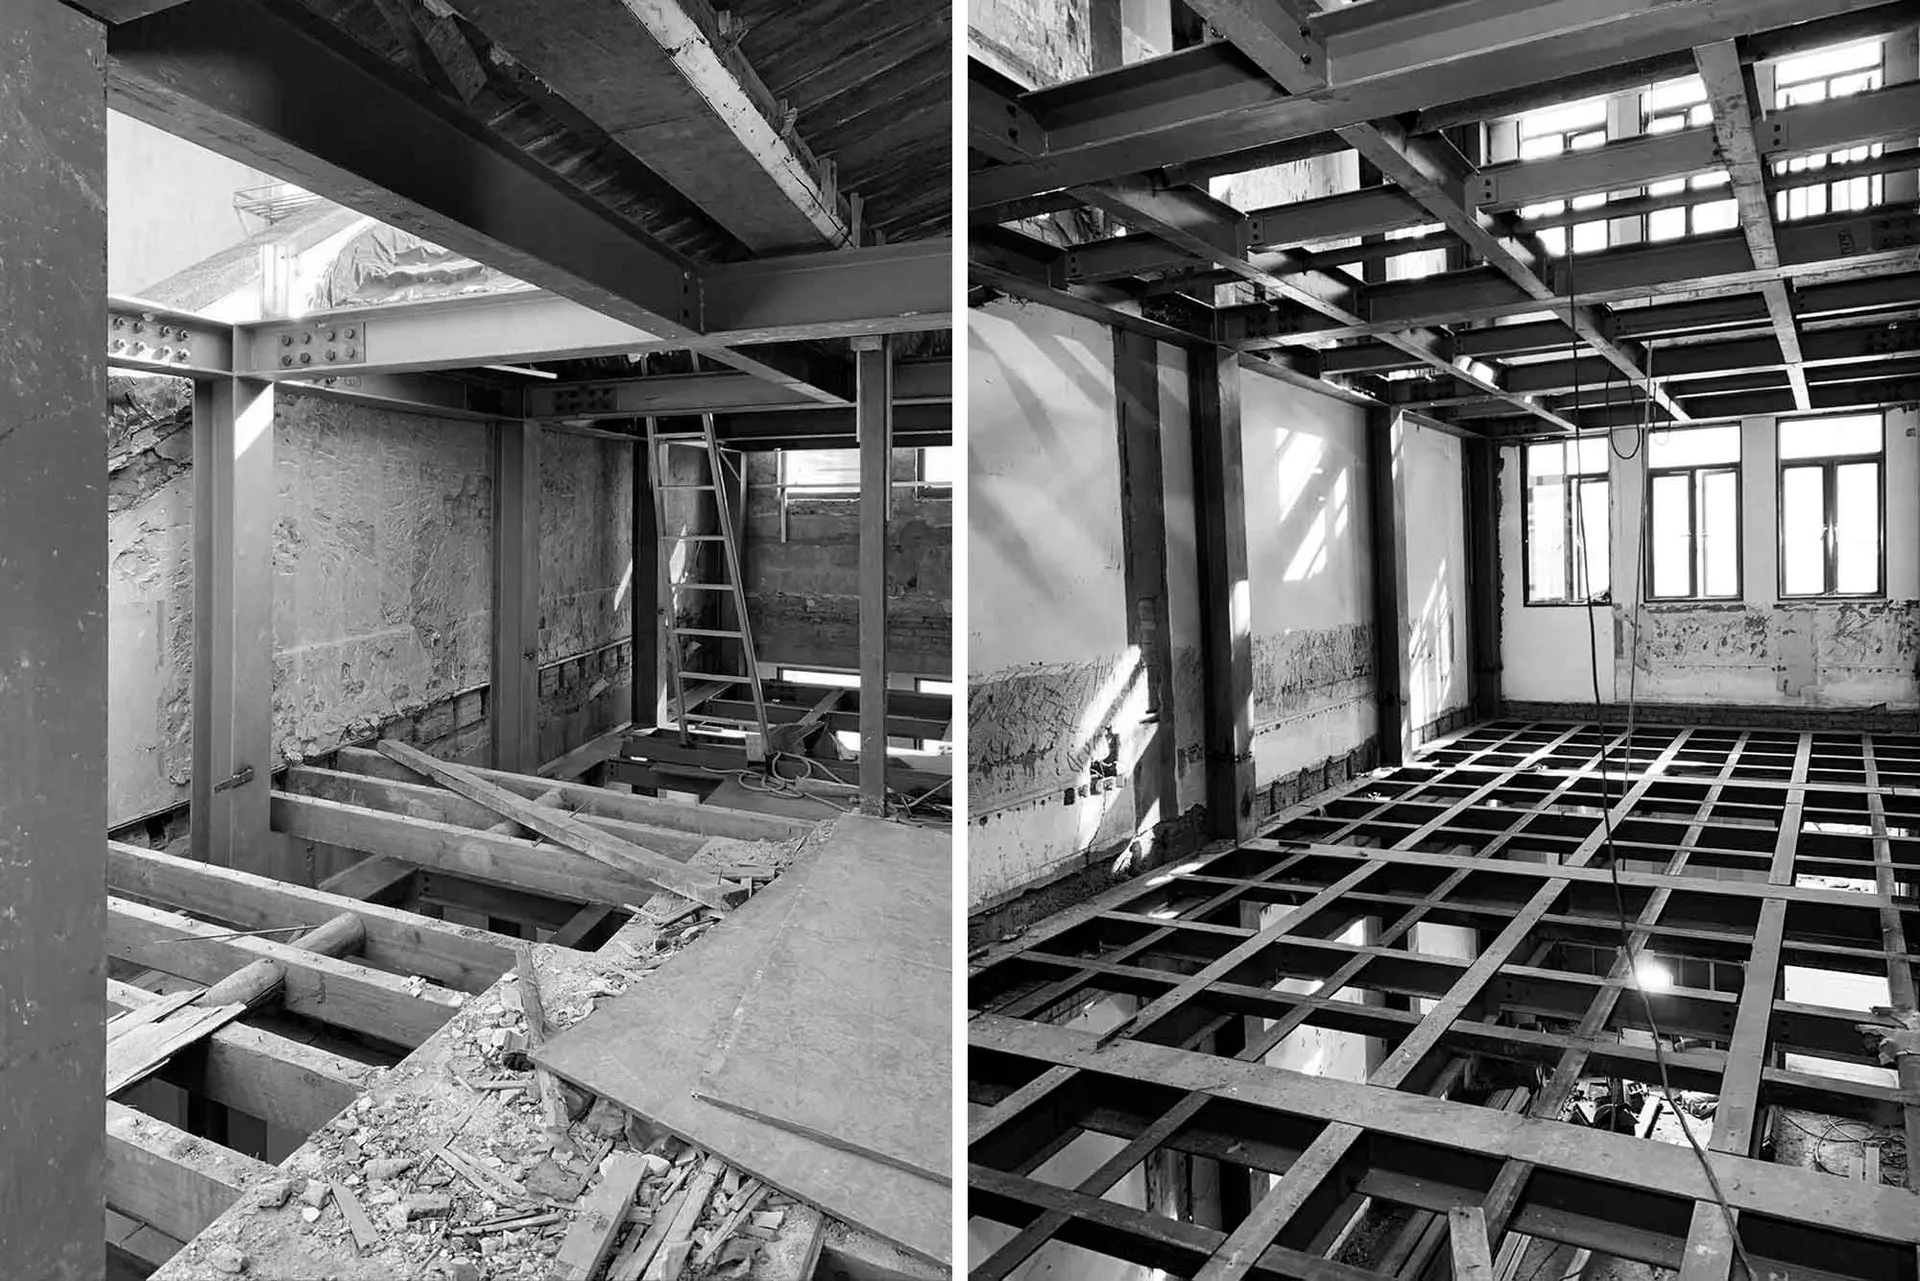
Chic Retail Interior

A detailed view of a wooden floor structure during renovation, showing beams and structural elements.

Interior Renovation: Wood Floor Plan

architecture · wood · interior renovation

Industrial-style interior renovation showcasing wooden beams for structural reinforcement.

Tags

architectureinterior-renovationwooden-beamsindustrial-stylestructural-reinforcement

Interior Renovation: Wood Floor Plan

architecture · wood · interior renovation

Industrial-style interior renovation showcasing wooden beams for structural reinforcement.

Tags

architectureinterior-renovationwooden-beamsindustrial-stylestructural-reinforcement

About this design

A detailed view of a wooden floor structure during renovation, showing beams and structural elements.

Style
architecture
Materials
wood
Subject
interior renovation

Related architecture designs

  • A modern residential exterior with concrete steps, gravel ground cover, and a spiral staircase.Modern Residential Exterior Concrete
  • Hotel room with arched window overlooking tranquil water and mountains at dusk, built on stilts over calm lake.Hotel Room Over Water on Stilts
  • A technical drawing of a modern building layout with lines indicating walls, windows, and doors.Modern Building Floor Plan
  • Modern interior design featuring a timber staircaseModern Interior Timber Staircase
  • Floor plan of a modern residential building showing ground floor, first floor, and roof plans.Modern Residential Floor Plan
  • An architectural diagram of a modern interior space, featuring a variety of rooms and zones.Modern Interior Space Floor Plan
  • Outdoor hotel rooftop pool with concrete deck and lounge chairs.Hotel Rooftop Pool Concrete
  • A modern building with green plants growing out of its balconies.Modern Green Concrete Buildings

Interior Renovation: Wood Floor Plan

Chic Retail Interior

Chic Retail Interior

A detailed view of a wooden floor structure during renovation, showing beams and structural elements.

Interior Renovation: Wood Floor Plan

architecture · wood · interior renovation

Industrial-style interior renovation showcasing wooden beams for structural reinforcement.

Tags

architectureinterior-renovationwooden-beamsindustrial-stylestructural-reinforcement

Interior Renovation: Wood Floor Plan

architecture · wood · interior renovation

Industrial-style interior renovation showcasing wooden beams for structural reinforcement.

Tags

architectureinterior-renovationwooden-beamsindustrial-stylestructural-reinforcement

About this design

A detailed view of a wooden floor structure during renovation, showing beams and structural elements.

Style
architecture
Materials
wood
Subject
interior renovation

Related architecture designs

  • A modern residential exterior with concrete steps, gravel ground cover, and a spiral staircase.Modern Residential Exterior Concrete
  • Hotel room with arched window overlooking tranquil water and mountains at dusk, built on stilts over calm lake.Hotel Room Over Water on Stilts
  • A technical drawing of a modern building layout with lines indicating walls, windows, and doors.Modern Building Floor Plan
  • Modern interior design featuring a timber staircaseModern Interior Timber Staircase
  • Floor plan of a modern residential building showing ground floor, first floor, and roof plans.Modern Residential Floor Plan
  • An architectural diagram of a modern interior space, featuring a variety of rooms and zones.Modern Interior Space Floor Plan
  • Outdoor hotel rooftop pool with concrete deck and lounge chairs.Hotel Rooftop Pool Concrete
  • A modern building with green plants growing out of its balconies.Modern Green Concrete Buildings