FeelDesign LogoFeelDesign

Kitchen Island with Oak Slatted Ceiling

1

180 Square Meters

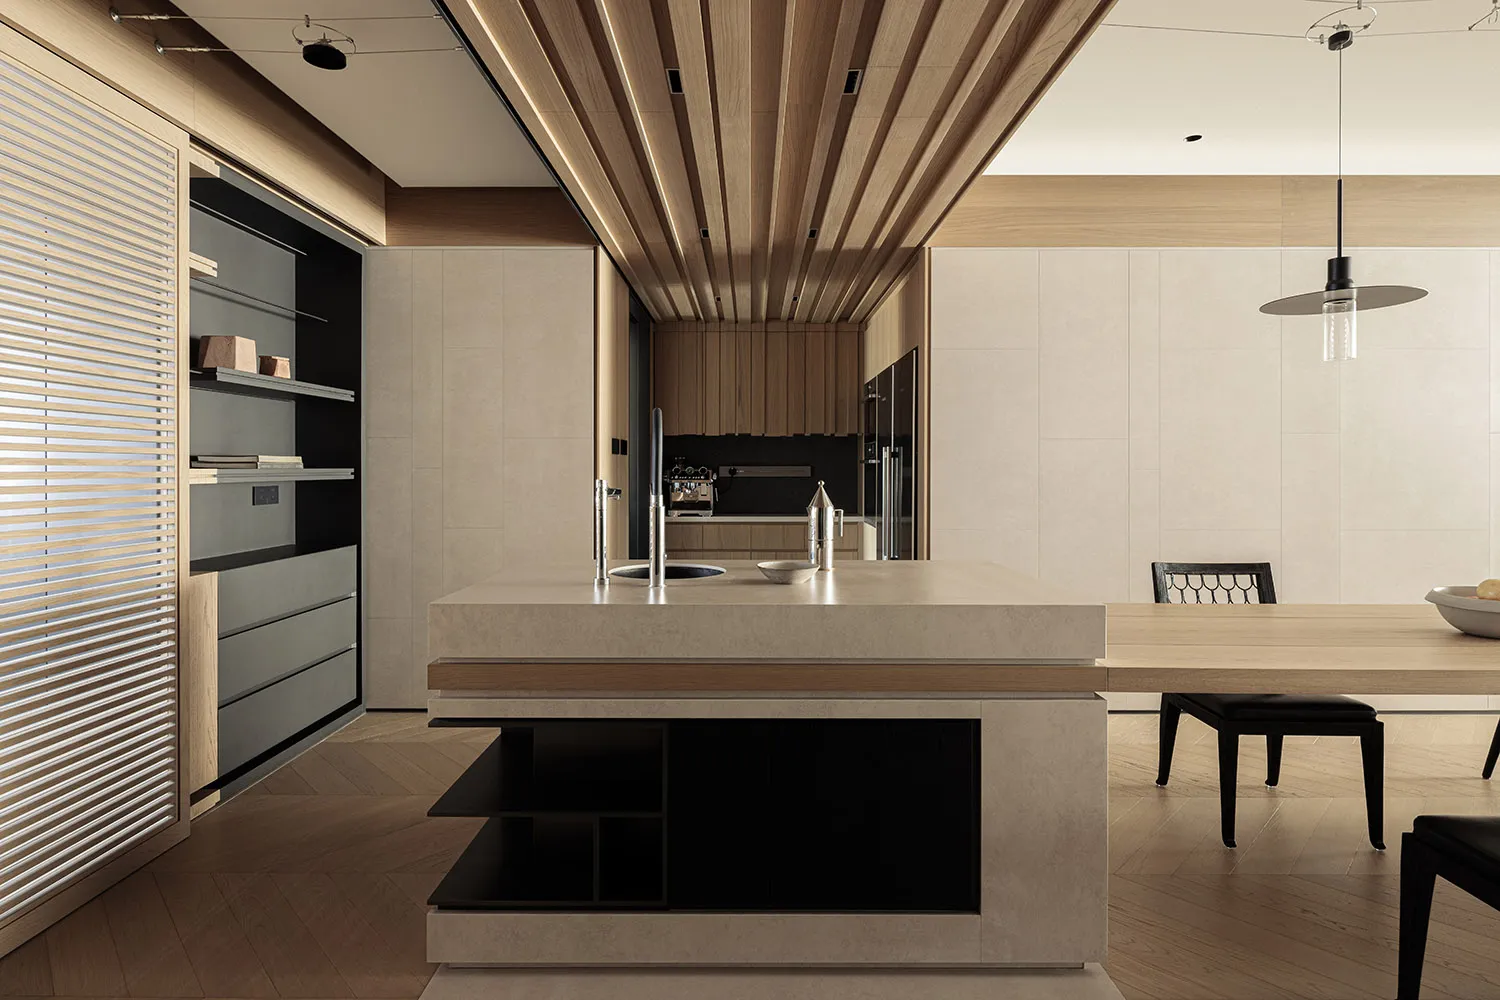
Modern open-plan kitchen featuring a large concrete island with integrated sink, oak slatted ceiling, built-in shelving unit, and adjacent dining table with black chairs.

Kitchen Island with Oak Slatted Ceiling

modern kitchen · oak and concrete · kitchen dining

A seamless open-plan kitchen and dining area defined by warm oak and cool concrete tones.

Tags

open plan kitchenoak slatted ceilingconcrete kitchen islandminimalist interiormodern dining space

Kitchen Island with Oak Slatted Ceiling

modern kitchen · oak and concrete · kitchen dining

A seamless open-plan kitchen and dining area defined by warm oak and cool concrete tones.

Tags

open plan kitchenoak slatted ceilingconcrete kitchen islandminimalist interiormodern dining space

About this design

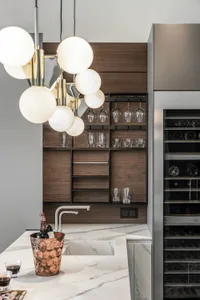
This open-plan kitchen and dining space showcases a refined, minimalist aesthetic through a carefully balanced neutral palette of warm oak, soft beige, and cool concrete grey. The dominant feature is the dramatic oak slatted ceiling that draws the eye along the length of the room while providing both visual warmth and acoustic softness. The substantial kitchen island is finished in a smooth concrete-like material with a thick oak edge detail, offering generous prep space and integrated storage beneath. A built-in unit on the left combines open oak shelving with closed dark grey cabinetry, creating an interesting material contrast. The herringbone wood flooring adds organic texture and flow. Lighting is layered with recessed ceiling spots, a striking black pendant over the dining area, and under-cabinet illumination. The overall mood is calm, sophisticated, and uncluttered, making it ideal for modern families or design-conscious homeowners who value both functionality and quiet luxury in their living spaces.

Style
modern kitchen
Materials
oak and concrete
Subject
kitchen dining

Palette

brown #D3C7B5
gray #87735B
black #6A523F

Related modern kitchen designs

  • Modern kitchen interior featuring a dark countertop, matte black faucet, and large panoramic windows overlooking a dense green forest with dark vertical wood cladding on the exterior walls.Kitchen with Expansive Forest View and Black Cladding
  • Modern minimalist kitchen featuring a large grey central island, extensive light wood cabinetry, under-cabinet lighting, and a digital art display in a spacious, high-ceilinged room.Minimal Kitchen Island with Warm Wood Cabinetry
  • Modern kitchen featuring a black stove and wooden cabinets with a window allowing natural light.Modern Black and Wood Kitchen
  • Modern kitchen with black cabinets and a natural stone countertop.Modern Black Kitchen with Natural Stone Countertop
orange #3F2D21
#0D0D0C #0D0D0C

How to get this look

  • Install a dramatic oak slatted ceiling feature to add warmth and architectural interest
  • Choose a large concrete or micro-cement island with integrated wood detailing for contrast
  • Balance warm wood tones with cool neutral wall finishes and dark accent cabinetry
  • Use herringbone wood flooring to enhance spatial flow and texture
  • Layer lighting with recessed spots, statement pendants, and under-cabinet illumination
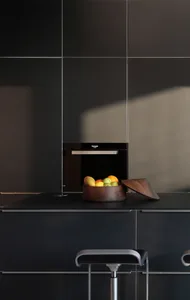
  • A modern kitchen interior featuring sleek, black cabinets and a countertop, with a wooden bowl containing a variety of fruitsModern Black Kitchen Interior
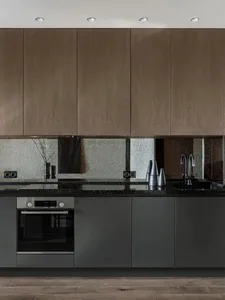
  • Modern kitchen with black marble countertops and stainless steel appliances.Modern Black-Marble Kitchen
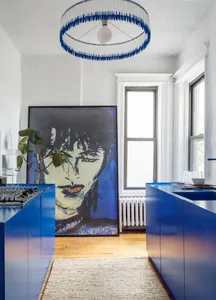
  • A modern kitchen with blue cabinets and a large window allowing natural light to flood the space. The ceiling features a uniqModern Blue Kitchen
  • Modern kitchen with white marble countertops, black wood accents, and a built-in appliance.Modern Cityhouse Kitchen White Marble Black Wood